Light and bright throughout, this single-story, turn-key Seal Beach home has been loved and meticulously maintained by the same family since it was built! With a spacious and functional open-concept floor plan and plentiful outdoor entertaining spaces, this home checks all the boxes!
Located on a fantastic, quiet, interior street in highly-desired College Park East, this home features an expansive front private patio oasis, perfect for entertaining and hosting all of your friends and family! The front entryway features fun, designer tile, which kicks off the great mid-century modern vibes of the home. After stepping inside, you are welcomed into an open-concept dining room and spacious living room with a cozy stone gas fireplace and massive sliding doors leading to the lush backyard. The room flows seamlessly into the kitchen which features an eat-in dining space with sliding doors to the front patio, ideal for indoor/outdoor living. Down the hall is a full bathroom with updated fixtures, plenty of linen cabinets for storage, a spacious primary bedroom with a generous closet, new light fixtures, and an ensuite bathroom with a new vanity, mirror and modern fixtures. Two additional bedrooms are located across the hall for added privacy, facing the backyard. The direct-access, 2-car garage provides storage and convenience with a 2-car driveway for extra parking. Recent updates include a whole-house copper repipe, new water heater, new built-in oven and microwave, new water softener, new A/C condenser, dual pane windows, designer entry tile, new exterior and interior paint, new carpets, new fixtures throughout and beautifully landscaped front and backyards.
This home provides access to award-winning Los Alamitos School District and located within walking distance to Old Ranch Country Club, Seal Beach Tennis & Pickle Ball Center, neighborhood parks with tennis, basketball, sports fields, playgrounds, and tot lots. Close to the beach, Seal Beach Main Street, Shops at Rossmoor, excellent restaurants and easy freeway access. Don't miss this Seal Beach gem!
Sold for $1,160,000
Listed by: Jennifer Rohdenburg, Broker • Melissa Bragman • Contact: 949-300-8509
Bought with: Realty One Group West
$1,160,000
4773 Elder Ave, Seal Beach, CA 90740
3beds
1,491sqft
Single Family Residence
Built in 1966
5,200 Square Feet Lot
$1,257,400 Zestimate®
$778/sqft
$5,782 Estimated rent
Home value
$1,257,400
$1.19M - $1.33M
$5,782/mo
Zestimate® history
Owner options
List your home for rent
$5,782/mo
Rent Zestimate®
Find your next renter with Zillow Rental Manager. Plus, with online applications, you can quickly screen prospective tenants – for free.
$5,782/mo
Rent Zestimate®
Refinance and save
$7,230/mo
Est. payment
Refinancing to a lower rate could help reduce your monthly payments and save thousands over the life of the loan.
$7,230/mo
Est. payment
Explore your selling options
Work with a Zillow partner agent
Leverage their expertise and Zillow's premium Showcase listings to get your home seen by more buyers.
Get startedList with your own agent
Get your home in front of millions of buyers by listing it on Zillow.
Learn how to do itSell it yourself
Take full control of how buyers see your home on Zillow by listing For Sale by Owner (FSBO).
List your homeWhat's special
Modern fixturesCozy stone gas fireplaceNew water heaterMassive sliding doorsNew light fixturesNew fixtures throughoutNew vanity
Zillow last checked:
Listing updated:
Listed by:
Melissa Bragman DRE #02071180 310-245-5210,
Jennifer Rohdenburg, Broker
Bought with:
Mairead Kennelly, DRE #01362889
Realty One Group West
Source: CRMLS,MLS#: PW23220213 Originating MLS: California Regional MLS
Originating MLS: California Regional MLSFacts & features
Interior
Bedrooms & bathrooms
- Bedrooms: 3
- Bathrooms: 2
- Full bathrooms: 2
- Main level bathrooms: 2
- Main level bedrooms: 3
Rooms
- Room types: Bedroom, Entry/Foyer, Family Room, Kitchen, Living Room, Primary Bathroom, Primary Bedroom, Dining Room
Primary bedroom
- Features: Primary Suite
Primary bedroom
- Features: Main Level Primary
Bedroom
- Features: All Bedrooms Down
Bedroom
- Features: Bedroom on Main Level
Bathroom
- Features: Bathtub, Separate Shower, Tub Shower
Heating
- Central, Natural Gas
Cooling
- Central Air
Appliances
- Included: Dishwasher, Electric Oven, Electric Range, Disposal, Microwave, Refrigerator, Water Softener, Water Heater, Dryer, Washer
- Laundry: In Garage
Features
- Breakfast Bar, Breakfast Area, Separate/Formal Dining Room, Open Floorplan, Pantry, All Bedrooms Down, Bedroom on Main Level, Main Level Primary, Primary Suite
- Doors: Sliding Doors
- Windows: Double Pane Windows, ENERGY STAR Qualified Windows, Low-Emissivity Windows
- Has fireplace: Yes
- Fireplace features: Gas, Living Room
- Common walls with other units/homes: No Common Walls
Interior area
- Total interior livable area: 1,491 sqft
Property
Parking
- Total spaces: 4
- Parking features: Driveway, Garage, Private, Storage
- Attached garage spaces: 2
- Uncovered spaces: 2
Accessibility
- Accessibility features: No Stairs
Features
- Levels: One
- Stories: 1
- Entry location: Front
- Patio & porch: Concrete, Enclosed, Patio
- Pool features: None
- Spa features: None
- Fencing: Block
- Has view: Yes
- View description: None
Lot
- Size: 5,200 Square Feet
- Features: Back Yard, Front Yard, Lawn, Landscaped, Sprinkler System, Street Level, Yard
Details
- Additional structures: Shed(s)
- Parcel number: 21709417
- Special conditions: Trust
Construction
Type & style
- Home type: SingleFamily
- Property subtype: Single Family Residence
Materials
- Copper Plumbing
- Foundation: Slab
Condition
- Updated/Remodeled,Turnkey
- New construction: No
- Year built: 1966
Utilities & green energy
- Sewer: Public Sewer
- Water: Public
- Utilities for property: Electricity Connected, Natural Gas Connected, Sewer Connected, Water Connected
Community & HOA
Community
- Features: Curbs, Park, Sidewalks
Location
- Region: Seal Beach
Financial & listing details
- Price per square foot: $778/sqft
- Tax assessed value: $615,450
- Annual tax amount: $7,374
- Date on market: 12/5/2023
- Cumulative days on market: 4 days
- Listing terms: Cash to New Loan,Submit
Price history
| Date | Event | Price |
|---|---|---|
| 12/26/2023 | Sold | $1,160,000+5.5%$778/sqft |
Source:  CRMLS #PW23220213 Report a problem CRMLS #PW23220213 Report a problem | ||
| 12/15/2023 | Pending sale | $1,100,000$738/sqft |
Source: CRMLS #PW23220213 Report a problem | ||
| 12/11/2023 | Contingent | $1,100,000$738/sqft |
Source: CRMLS #PW23220213 Report a problem | ||
| 12/5/2023 | Listed for sale | $1,100,000$738/sqft |
Source: CRMLS #PW23220213 Report a problem | ||
Public tax history
| Year | Property taxes | Tax assessment |
|---|---|---|
| 2025 | $7,374 -44.9% | $615,450 -46.9% |
| 2024 | $13,372 +943.4% | $1,160,000 +1223.4% |
| 2023 | $1,282 +1.1% | $87,656 +2% |
| 2022 | $1,268 +2% | $85,938 +2% |
| 2021 | $1,243 +0% | $84,253 +1% |
| 2020 | $1,243 | $83,390 +2% |
| 2019 | $1,243 +2.8% | $81,755 +2% |
| 2018 | $1,208 +5.6% | $80,152 +2% |
| 2017 | $1,144 | $78,581 +2% |
| 2016 | $1,144 +1.8% | $77,041 +1.5% |
| 2015 | $1,124 +4.6% | $75,884 +2% |
| 2014 | $1,075 | $74,398 +0.5% |
| 2013 | -- | $74,062 +2% |
| 2012 | -- | $72,610 +2% |
| 2011 | -- | $71,187 +0.8% |
| 2010 | -- | $70,655 -0.2% |
| 2009 | -- | $70,824 +2% |
| 2008 | -- | $69,436 +2% |
| 2007 | -- | $68,075 +2% |
| 2006 | -- | $66,741 +2% |
| 2005 | -- | $65,433 +2% |
| 2004 | -- | $64,150 +1.9% |
| 2003 | -- | $62,975 +2% |
| 2002 | -- | $61,741 +2% |
| 2001 | $653 +2.1% | $60,531 +2% |
| 2000 | $640 | $59,345 |
Find assessor info on the county website
Neighborhood: 90740
Nearby homes
- $1,184,6003 bd2 ba1.5k sqft4765 Elder Ave, Seal Beach, CA 90740Off Market
- $1,360,0004 bd3 ba2.2k sqft4781 Elder Ave, Seal Beach, CA 90740Off Market
- $1,445,0003 bd2 ba1.8k sqft4764 Fir Ave, Seal Beach, CA 90740Sold
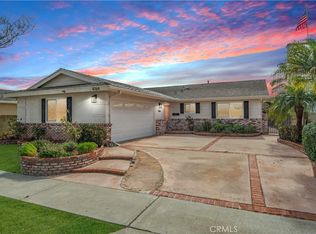
- $1,230,3004 bd2 ba1.6k sqft4757 Elder Ave, Seal Beach, CA 90740Off Market
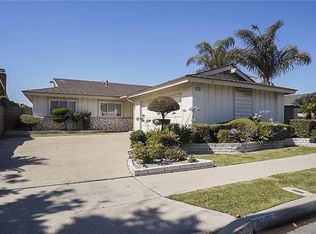
- $1,241,0003 bd2 ba1.4k sqft4772 Fir Ave, Seal Beach, CA 90740Off Market
- $1,375,0004 bd2 ba2.2k sqft4789 Elder Ave, Seal Beach, CA 90740Sold
- $1,528,2004 bd2 ba3k sqft4756 Fir Ave, Seal Beach, CA 90740Off Market
- $1,107,5003 bd2 ba1.5k sqft4780 Fir Ave, Seal Beach, CA 90740Off Market
Nearby schools
GreatSchools rating
- 8/10Francis Hopkinson Elementary SchoolGrades: K-5Distance: 2.3 mi
- 7/10Sharon Christa Mcauliffe Middle SchoolGrades: 6-8Distance: 2.4 mi
- 10/10Los Alamitos High SchoolGrades: 9-12Distance: 2.6 mi
Schools provided by the listing agent
- Elementary: Hopkinson
- Middle: Oak/Mcauliffe
- High: Los Alamitos
Source: CRMLS. This data may not be complete. We recommend contacting the local school district to confirm school assignments for this home.
Get a cash offer in 3 minutes
Find out how much your home could sell for in as little as 3 minutes with a no-obligation cash offer.
Estimated market value
$1,257,400
Get a cash offer in 3 minutes
Find out how much your home could sell for in as little as 3 minutes with a no-obligation cash offer.
Estimated market value
$1,257,400
- California
- Orange County
- Seal Beach
- 90740
- 4773 Elder Ave
Nearby cities
Nearby neighborhoods
Nearby zip codes
Other Seal Beach Topics
