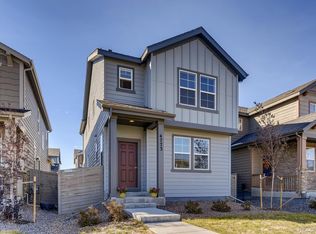
Step into this stunning residence, constructed in 2018! This remarkable home boasts an inviting open layout that seamlessly blends elegance and functionality. Inside, you’ll find exquisite granite countertops that enhance the kitchen's charm, along with a luxurious full master suite and three generously sized bedrooms, perfect for family or guests.
But the allure doesn’t stop there! This vibrant Avion community offers a wealth of amenities designed for a fulfilling lifestyle. Dive into relaxation at the private community pool, host gatherings at the clubhouse, or let the kids play at the playground. With beautifully maintained parks and a network of walking trails, there’s something for everyone to enjoy.
Exciting updates, a brand-new roof has been installed, ensuring peace of mind for the future. Additionally, the unfinished basement comes with a rough-in already installed, presenting a perfect opportunity for the new homeowners to customize and complete it to their liking.
This incredible home is sure to attract attention and won’t be available for long! Don’t hesitate-reach out today to schedule a tour and make this dream home yours!
Sold for $487,000
Zillow last checked:
Listing updated:
Bought with:
Ashleigh Rangel, 100088329
Orchard Brokerage LLC
Source: REcolorado as distributed by MLS GRID,MLS#: 6268188
Price history
| Date | Event | Price |
|---|---|---|
| 4/22/2026 | Sold | $487,000-1.4%$181/sqft |
Source:  REcolorado as distributed by MLS GRID #6268188 Report a problem REcolorado as distributed by MLS GRID #6268188 Report a problem | ||
| 4/4/2026 | Pending sale | $494,000$184/sqft |
Source: REcolorado as distributed by MLS GRID #6268188 Report a problem | ||
| 11/5/2025 | Price change | $494,000-1%$184/sqft |
Source: REcolorado as distributed by MLS GRID #6268188 Report a problem | ||
| 10/24/2025 | Listed for sale | $499,000$186/sqft |
Source: REcolorado as distributed by MLS GRID #6268188 Report a problem | ||
| 10/17/2025 | Pending sale | $499,000$186/sqft |
Source: REcolorado as distributed by MLS GRID #6268188 Report a problem | ||
| 9/29/2025 | Price change | $499,000-2.2%$186/sqft |
Source: REcolorado as distributed by MLS GRID #6268188 Report a problem | ||
| 8/20/2025 | Price change | $510,000-1.9%$190/sqft |
Source: REcolorado as distributed by MLS GRID #6268188 Report a problem | ||
| 6/30/2025 | Price change | $520,000-3.7%$194/sqft |
Source: REcolorado as distributed by MLS GRID #6268188 Report a problem | ||
| 6/9/2025 | Price change | $540,000-4.4%$201/sqft |
Source: REcolorado as distributed by MLS GRID #6268188 Report a problem | ||
| 5/22/2025 | Listed for sale | $565,000+28.4%$210/sqft |
Source: REcolorado as distributed by MLS GRID #6268188 Report a problem | ||
| 12/18/2020 | Sold | $440,000+20.4%$164/sqft |
Source: Public Record Report a problem | ||
| 12/10/2018 | Sold | $365,475$136/sqft |
Source: Public Record Report a problem | ||

Get a cash offer in 3 minutes
Find out how much your home could sell for in as little as 3 minutes with a no-obligation cash offer.
Estimated market value
$477,500
