Skip main navigation
Closed
  • Price Unknown

    4773 Painters St, New Orleans, LA 70122

    2beds
    1,495sqft
    Single Family Residence
    Built in 1948
    5,950 Square Feet Lot
    $178,700 Zestimate®
    $--/sqft
    $2,125 Estimated rent

    Home value

    $178,700

    $138,000 - $227,000

    $2,125/mo

    Zestimate® history
    Loading
    Loading...

    Owner options

    List your home for rent

    $2,125/mo

    Rent Zestimate®

    Find your next renter with Zillow Rental Manager. Plus, with online applications, you can quickly screen prospective tenants – for free.

    Learn more

    $2,125/mo

    Rent Zestimate®

    Refinance and save

    Refinancing to a lower rate could help reduce your monthly payments and save thousands over the life of the loan.

    See today's rates

    Explore your selling options

    Work with a Zillow partner agent

    Leverage their expertise and Zillow's premium Showcase listings to get your home seen by more buyers.

    Get started

    List with your own agent

    Get your home in front of millions of buyers by listing it on Zillow.

    Learn how to do it

    Sell it yourself

    Take full control of how buyers see your home on Zillow by listing For Sale by Owner (FSBO).

    List your home

    What's special

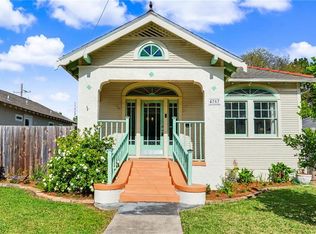
    Look at this new price!! A MUST SEE! Gentilly Terrace. Great Location. Corner terrace lot. Inviting front porch. Rear driveway way as well as right side front drive. Not the typical design, so much to offer. Huge laundry, craft, storage area could be redesigned. This one has so much to offer but needs extensive foundation repair as well as other repairs and replacements. Sold strictly as is. No repairs or corrections will be made. Cash sale or construction loan only. Professional photos for wide angle and brightness. Poor condition due to foundation, but great property and opportunity to make it Beautiful again!

    Zillow last checked:

    Listing updated:

    Listed by:

    B. J. Murphey 504-427-7822,

    Compass Slidell (LATT14)

    Bought with:

    Karlette Arnold

    Compass Metro (LATT01)

    Source: GSREIN,MLS#: 2447267MLS Logo

    Facts & features

    Interior

    Bedrooms & bathrooms
    • Bedrooms: 2
    • Bathrooms: 2
    • Full bathrooms: 2
    Bedroom
    • Description: Flooring: Wood
    • Level: Lower
    • Dimensions: 12.40 X 14.50
    Bedroom
    • Description: Flooring: Wood
    • Level: Lower
    • Dimensions: 12.30 X 10.60
    Dining room
    • Description: Flooring: Wood
    • Level: Lower
    • Dimensions: 14.90 X 14.10
    Kitchen
    • Description: Flooring: Wood
    • Level: Lower
    • Dimensions: 19.60 X 10.50
    Laundry
    • Description: Flooring: Other
    • Level: Lower
    • Dimensions: 17.20 X 10.00
    Living room
    • Description: Flooring: Wood
    • Level: Lower
    • Dimensions: 14.90 X 13.10
    Heating
    • Central
    Cooling
    • Central Air, 1 Unit
    Appliances
    • Included: Microwave, Oven, Range
    • Laundry: Washer Hookup, Dryer Hookup
    Features
    • Attic, Ceiling Fan(s), Pull Down Attic Stairs
    • Attic: Pull Down Stairs
    • Has fireplace: No
    • Fireplace features: None
    Interior area
    • Total structure area: 1,631
    • Total interior livable area: 1,495 sqft

    Property

    Parking
    • Parking features: Driveway
    Features
    • Levels: One
    • Stories: 1
    • Patio & porch: None
    • Exterior features: Fence
    • Pool features: None
    Lot
    • Size: 5,950 Square Feet
    • Dimensions: 50 x 119
    • Features: Corner Lot, City Lot
    Details
    • Additional structures: Shed(s)
    • Parcel number: 38W404011
    • Special conditions: Real Estate Owned

    Construction

    Type & style
    • Home type: SingleFamily
    • Architectural style: Cottage
    • Property subtype: Single Family Residence
    Materials
    • Frame
    • Foundation: Raised
    • Roof: Shingle
    Condition
    • Poor Condition
    • Year built: 1948
    Details
    • Warranty included: Yes

    Utilities & green energy

    • Sewer: Public Sewer
    • Water: Public

    Community & HOA

    Community
    • Subdivision: Gentilly Terrace
    HOA
    • Has HOA: No
    Location
    • Region: New Orleans

    Financial & listing details

    • Tax assessed value: $115,700
    • Annual tax amount: $1,527
    • Date on market: 5/22/2024

    Price history

    DateEventPrice
    11/8/2024Sold--
    Source: GSREIN #2447267 Report a problem
    10/23/2024Pending sale$129,900$87/sqft
    Source: Latter and Blum #2447267 Report a problem
    9/24/2024Price change$129,900-10.4%$87/sqft
    Source: Latter and Blum #2447267 Report a problem
    8/20/2024Price change$144,900-9.4%$97/sqft
    Source: Latter and Blum #2447267 Report a problem
    7/25/2024Price change$159,900-5.9%$107/sqft
    Source: Latter and Blum #2447267 Report a problem
    6/24/2024Price change$169,900-5.6%$114/sqft
    Source: Latter and Blum #2447267 Report a problem
    5/23/2024Listed for sale$179,9000%$120/sqft
    Source: Latter and Blum #2447267 Report a problem
    11/2/2023Sold--
    Source: Public Record Report a problem
    3/10/2017Listing removed$179,951$120/sqft
    Source: Auction.com Report a problem
    2/24/2017Listed for sale--
    Source: Auction.com Report a problem
    2/15/2005Sold--
    Source: Public Record Report a problem

    Public tax history

    YearProperty taxesTax assessment
    2026$1,527 -43%$11,570 -43%
    2025$2,679 +48.7%$20,300
    2024$1,801 -2%$20,300 +4.4%
    2023$1,838 $19,450 +4.4%
    2022-- $18,630 -4.2%
    2021$2,800 $19,450
    2020-- $19,450 +28.8%
    2019$2,281 +83.2%$15,100
    2018$1,245 $15,100
    2017$1,245 -1.8%$15,100
    2016$1,268 +2.9%$15,100
    2015$1,232 $15,100
    2014$1,232 +2%$15,100
    2013$1,208 $15,100 +17.7%
    2012-- $12,830
    2011-- $12,830
    2010-- $12,830 -5.5%
    2009-- $13,580
    2007-- $13,580 +5.3%
    2002-- $12,900 +41.8%
    2000-- $9,100
    Find assessor info on the county website

    Neighborhood: Gentilly Terrace

    Nearby schools

    GreatSchools rating
    Schools provided by the listing agent
    • Elementary: Orleans Paris
    • Middle: Orleans Paris
    • High: Orleans Paris

    Source: GSREIN. This data may not be complete. We recommend contacting the local school district to confirm school assignments for this home.