Nestled on a quiet cul-de-sac in the desirable Eagle Oakes subdivision, this charming craftsman-style residence offers timeless appeal and thoughtful updates throughout. Owned by a single family since its construction, the home has been meticulously maintained and features major improvements including a new roof, siding, front entry door, driveway, and covered back porch—all completed in 2020—as well as a new hot water tank installed in 2021. Step inside to a sunlit foyer that seamlessly flows into an open-concept living and dining area, anchored by a spacious kitchen. Adjacent to the kitchen is a generous family room showcasing a striking lava stone fireplace and exposed wood beams, creating a warm and inviting atmosphere. Pella windows are installed throughout, including a large bay window with built-in seating in the living room. The kitchen serves as the heart of the home, outfitted with Corian countertops and sink, maple shaker cabinetry offering ample storage, a brand-new refrigerator (2023), and a recently updated garbage disposal (2024). Three well-appointed bedrooms feature gleaming hardwood floors, custom closet organizers, and serene views of the backyard. Outside, enjoy a private retreat complete with a covered deck, pergola, and beautifully landscaped garden with a sandstone staircase—ideal for entertaining and family gatherings. The full basement includes a built-in pantry, crawl space, cedar closet, and versatile bonus room perfect for a home office or fitness area. All appliances convey, including an upright freezer and garage refrigerator. Lawn care and fertilization services are prepaid through November 1, 2025. This move-in ready home offers a spacious, family-friendly layout, abundant storage, and a vibrant community with welcoming neighbors. The property is being sold as part of an estate settlement. Buyers are encouraged to conduct inspections at their own expense. Sellers are unaware of any issues and will not be making additional updates.
Closed
$327,000
4773 Persimmon Ln, Brunswick, OH 44212
3beds
1,680sqft
Single Family Residence
Built in 1974
0.36 Acres Lot
$363,300 Zestimate®
$195/sqft
$2,214 Estimated rent
Home value
$363,300
$345,000 - $381,000
$2,214/mo
Zestimate® history
Owner options
List your home for rent
$2,214/mo
Rent Zestimate®
Find your next renter with Zillow Rental Manager. Plus, with online applications, you can quickly screen prospective tenants – for free.
$2,214/mo
Rent Zestimate®
Refinance and save
$2,464/mo
Est. payment
Refinancing to a lower rate could help reduce your monthly payments and save thousands over the life of the loan.
$2,464/mo
Est. payment
Explore your selling options
Work with a Zillow partner agent
Leverage their expertise and Zillow's premium Showcase listings to get your home seen by more buyers.
Get startedList with your own agent
Get your home in front of millions of buyers by listing it on Zillow.
Learn how to do itSell it yourself
Take full control of how buyers see your home on Zillow by listing For Sale by Owner (FSBO).
List your homeWhat's special
Versatile bonus roomBeautifully landscaped gardenCovered deckCraftsman-style residenceQuiet cul-de-sacSunlit foyerMaple shaker cabinetry
Zillow last checked:
Listing updated:
Listed by:
Joan Elflein 614-989-7215 joan@ohiobrokerdirect.com,
Ohio Broker Direct,
Tana Lantry 614-989-7215,
Ohio Broker Direct
Bought with:
Scott G McMillen, 2019005747
Coldwell Banker Schmidt Realty
Leilani M Bowersock, 2005015619
Coldwell Banker Schmidt Realty
Source: MLS Now,MLS#: 5150819 Originating MLS: Stark Trumbull Area REALTORS
Originating MLS: Stark Trumbull Area REALTORSFacts & features
Interior
Bedrooms & bathrooms
- Bedrooms: 3
- Bathrooms: 2
- Full bathrooms: 2
- Main level bathrooms: 2
- Main level bedrooms: 3
Primary bedroom
- Description: Flooring: Wood
- Level: First
- Dimensions: 15 x 12
Bedroom
- Description: Flooring: Wood
- Level: First
- Dimensions: 13 x 11
Bedroom
- Description: Flooring: Wood
- Level: First
- Dimensions: 11 x 10
Dining room
- Description: Flooring: Carpet
- Level: First
- Dimensions: 8 x 11
Family room
- Description: Flooring: Carpet
- Features: Beamed Ceilings, Fireplace
- Level: First
- Length: 17
Kitchen
- Description: Flooring: Ceramic Tile
- Level: First
- Dimensions: 13 x 15
Living room
- Description: Flooring: Carpet
- Level: First
- Dimensions: 17 x 14
Heating
- Forced Air, Gas
Cooling
- Central Air
Appliances
- Included: Built-In Oven, Cooktop, Dryer, Dishwasher, Disposal, Range, Refrigerator, Washer
- Laundry: Laundry Chute, In Basement, Laundry Tub, Sink
Features
- Beamed Ceilings, Cedar Closet(s), Ceiling Fan(s), Entrance Foyer, Eat-in Kitchen, Pantry
- Windows: Blinds, Bay Window(s), ENERGY STAR Qualified Windows, Screens
- Basement: Crawl Space,Full
- Number of fireplaces: 1
- Fireplace features: Family Room, Gas
Interior area
- Total structure area: 1,680
- Total interior livable area: 1,680 sqft
- Finished area above ground: 1,680
Property
Parking
- Total spaces: 2
- Parking features: Attached, Driveway, Garage, Garage Door Opener
- Attached garage spaces: 2
Features
- Levels: One
- Stories: 1
- Patio & porch: Covered, Deck, Front Porch
Lot
- Size: 0.36 Acres
- Features: Back Yard, Cul-De-Sac, Front Yard, Few Trees
Details
- Additional structures: Pergola
- Parcel number: 00318A03142
- Special conditions: Standard
Construction
Type & style
- Home type: SingleFamily
- Architectural style: Ranch
- Property subtype: Single Family Residence
Materials
- Brick, Vinyl Siding
- Roof: Asphalt,Fiberglass
Condition
- Updated/Remodeled
- Year built: 1974
Details
- Builder name: Ken Cleveland
Utilities & green energy
- Sewer: Public Sewer
- Water: Public
Community & HOA
Community
- Features: Playground, Sidewalks
- Security: Smoke Detector(s)
- Subdivision: Eagle Oaks
HOA
- Has HOA: Yes
- Services included: Common Area Maintenance
- HOA fee: $350 annually
- HOA name: Eagle Oakes Hoa
Location
- Region: Brunswick
Financial & listing details
- Price per square foot: $195/sqft
- Tax assessed value: $280,590
- Annual tax amount: $3,304
- Date on market: 8/23/2025
- Cumulative days on market: 37 days
Price history
| Date | Event | Price |
|---|---|---|
| 9/29/2025 | Sold | $327,000+0.6%$195/sqft |
Source:  MLS Now #5150819 Report a problem MLS Now #5150819 Report a problem | ||
| 9/29/2025 | Pending sale | $325,000$193/sqft |
Source: MLS Now #5150819 Report a problem | ||
| 8/25/2025 | Contingent | $325,000$193/sqft |
Source: MLS Now #5150819 Report a problem | ||
| 8/23/2025 | Listed for sale | $325,000$193/sqft |
Source: MLS Now #5150819 Report a problem | ||
Public tax history
| Year | Property taxes | Tax assessment |
|---|---|---|
| 2025 | $4,483 +35.7% | $98,210 +28.2% |
| 2024 | $3,304 +3.6% | $76,630 |
| 2023 | $3,189 +0.4% | $76,630 |
| 2022 | $3,175 +29.9% | $76,630 +26% |
| 2021 | $2,444 | $60,820 |
| 2020 | $2,444 0% | $60,820 |
| 2019 | $2,445 +14.5% | $60,820 +17.3% |
| 2018 | $2,134 -0.1% | $51,860 |
| 2017 | $2,137 +0.1% | $51,860 |
| 2016 | $2,135 +8.6% | $51,860 +10% |
| 2015 | $1,966 +0.3% | $47,150 |
| 2014 | $1,959 +2.3% | $47,150 |
| 2013 | $1,916 -11.4% | $47,150 -12.5% |
| 2012 | $2,163 +1.8% | $53,900 |
| 2011 | $2,125 -0.9% | $53,900 |
| 2010 | $2,145 -3.8% | $53,900 -7.6% |
| 2009 | $2,229 -3.4% | $58,330 |
| 2008 | $2,307 -0.1% | $58,330 |
| 2007 | $2,310 0% | $58,330 +18.8% |
| 2006 | $2,311 +8.2% | $49,100 -2% |
| 2005 | $2,136 -4.6% | $50,120 -1.3% |
| 2004 | $2,240 +19.8% | $50,760 +5.4% |
| 2003 | $1,870 +2.2% | $48,170 |
| 2002 | $1,829 +101% | $48,170 |
| 2001 | $910 | $48,170 +8.6% |
| 2000 | -- | $44,360 |
Find assessor info on the county website
Neighborhood: 44212
Nearby homes
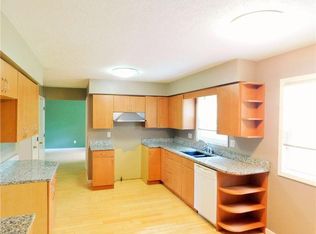
- $327,0004 bd2 ba1.9k sqft4769 Persimmon Ln, Brunswick, OH 44212Off Market
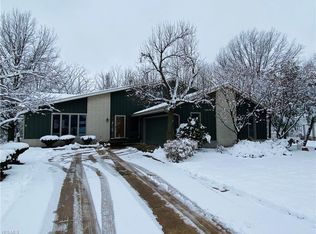
- $386,2004 bd3 ba2.3k sqft4774 Persimmon Ln, Brunswick, OH 44212Off Market
- $310,6004 bd2 ba1.7k sqft4763 Persimmon Ln, Brunswick, OH 44212Off Market
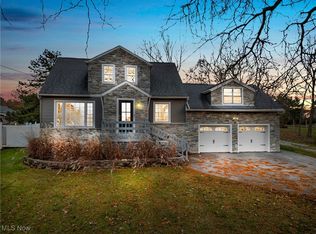
- $380,0004 bd2 ba2.3k sqft803 Substation Rd, Brunswick, OH 44212Sold
- $273,9004 bd1 ba1.1k sqft4770 Persimmon Ln, Brunswick, OH 44212Off Market
- $308,3004 bd2 ba1.5k sqft4757 Persimmon Ln, Brunswick, OH 44212Off Market
- $279,7004 bd1 ba1.2k sqft4766 Persimmon Ln, Brunswick, OH 44212Off Market
- $341,3004 bd2 ba1.9k sqft4760 Persimmon Ln, Brunswick, OH 44212Off Market
Nearby schools
GreatSchools rating
- 8/10Hickory Ridge Elementary SchoolGrades: K-5Distance: 0.7 mi
- 7/10Brunswick Middle SchoolGrades: 6-8Distance: 1.5 mi
- 7/10Brunswick High SchoolGrades: 9-12Distance: 2.5 mi
Schools provided by the listing agent
- District: Brunswick CSD - 5202
Source: MLS Now. This data may not be complete. We recommend contacting the local school district to confirm school assignments for this home.
Get a cash offer in 3 minutes
Find out how much your home could sell for in as little as 3 minutes with a no-obligation cash offer.
Estimated market value
$363,300
Get a cash offer in 3 minutes
Find out how much your home could sell for in as little as 3 minutes with a no-obligation cash offer.
Estimated market value
$363,300
- Ohio
- Medina County
- Brunswick
- 44212
- 4773 Persimmon Ln
Nearby cities
Nearby zip codes
Other Brunswick Topics
