Skip main navigation
Sold for $399,000
  • $399,000

    4773 Putt Ln, Auburn, MI 48611

    3beds
    1,751sqft
    Single Family Residence
    Built in 2023
    0.37 Acres Lot
    $431,400 Zestimate®
    $228/sqft
    $2,284 Estimated rent

    Home value

    $431,400

    $354,000 - $526,000

    $2,284/mo

    Zestimate® history
    Loading
    Loading...

    Owner options

    List your home for rent

    $2,284/mo

    Rent Zestimate®

    Find your next renter with Zillow Rental Manager. Plus, with online applications, you can quickly screen prospective tenants – for free.

    Learn more

    $2,284/mo

    Rent Zestimate®

    Refinance and save

    $2,613/mo

    Est. payment

    Refinancing to a lower rate could help reduce your monthly payments and save thousands over the life of the loan.

    See today's rates

    $2,613/mo

    Est. payment

    Explore your selling options

    Work with a Zillow partner agent

    Leverage their expertise and Zillow's premium Showcase listings to get your home seen by more buyers.

    Get started

    List with your own agent

    Get your home in front of millions of buyers by listing it on Zillow.

    Learn how to do it

    Sell it yourself

    Take full control of how buyers see your home on Zillow by listing For Sale by Owner (FSBO).

    List your home

    What's special

    Full basementOpen floor planHigh ceilingsMaster suiteTankless water heaterQuartz countertopsPatio door access
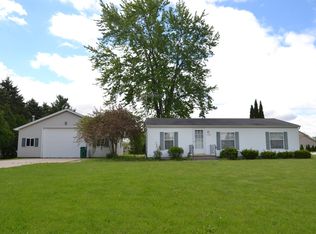
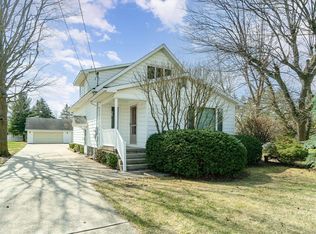
    Beautiful Ranch Home with Exquisite, Contemporary Design. Located in Country Estates, this 3 Bdrm, 2 Full Bath 2023 Construction, Offers an Awesome, Open floor Plan with High Ceilings/Natural Light. Stainless Steel Appliances and Quartz Counter Tops Add to this Tasteful, Kitchen/Home Decor. The Spacious, Master Suite Complete with Walk in Closet, also provides a 4 pc Ensuite. Two Additional Bedrooms Offer Plenty of Storage within and also Hallway Storage Options. There is also a Full Basement for Added Storage and/or finish able Options (Plumbed for 3rd Bathroom if Desired/Tankless Water Heater & Egress), Adorable/Useful "Cubbies" off of the 1st Floor Laundry Room, Adorn the Entryway from the Attached 2 Car Garage. Your Buyer will also Appreciate the Full Patio Door Access off of the Kitchen/Dining Area Leading to the Partially/Vinyl Fenced Back Yard.

    Zillow last checked:

    Listing updated:

    Listed by:

    Bonnie Roe 989-737-1852,

    RE/MAX Results

    Bought with:

    Alyse Schian, 6501406308

    Real Estate One Great Lakes Bay

    Source: MiRealSource,MLS#: 50180441MLS LogoOriginating MLS: Bay County REALTOR Association

    Facts & features

    Interior

    Bedrooms & bathrooms
    • Bedrooms: 3
    • Bathrooms: 2
    • Full bathrooms: 2
    • Main level bathrooms: 2
    • Main level bedrooms: 3
    Bedroom 1
    • Features: Carpet
    • Level: Main
    • Area: 210
    • Dimensions: 14 x 15
    Bedroom 2
    • Features: Carpet
    • Level: Main
    • Area: 132
    • Dimensions: 12 x 11
    Bedroom 3
    • Features: Carpet
    • Level: Main
    • Area: 132
    • Dimensions: 12 x 11
    Bathroom 1
    • Features: Vinyl
    • Level: Main
    Bathroom 2
    • Features: Vinyl
    • Level: Main
    Kitchen
    • Features: Vinyl
    • Level: Main
    • Area: 144
    • Dimensions: 12 x 12
    Living room
    • Features: Vinyl
    • Level: Main
    • Area: 238
    • Dimensions: 17 x 14
    Heating
    • Forced Air, Natural Gas
    Cooling
    • Central Air
    Appliances
    • Included: Gas Water Heater
    Features
    • Flooring: Carpet, Vinyl
    • Basement: Full
    • Has fireplace: No
    Interior area
    • Total structure area: 3,502
    • Total interior livable area: 1,751 sqft
    • Finished area above ground: 1,751
    • Finished area below ground: 0

    Property

    Parking
    • Total spaces: 2
    • Parking features: Attached
    • Attached garage spaces: 2
    Features
    • Levels: One
    • Stories: 1
    • Frontage type: Road
    • Frontage length: 120
    Lot
    • Size: 0.37 Acres
    • Dimensions: 120 x 133
    Details
    • Parcel number: 09140c1100002800
    • Special conditions: Private

    Construction

    Type & style
    • Home type: SingleFamily
    • Architectural style: Ranch
    • Property subtype: Single Family Residence
    Materials
    • Stone, Vinyl Siding, Vinyl Trim, Cement Siding
    • Foundation: Basement
    Condition
    • Year built: 2023

    Utilities & green energy

    • Sewer: Public Sanitary
    • Water: Public

    Community & HOA

    Community
    • Subdivision: Country Estates
    HOA
    • Has HOA: No
    Location
    • Region: Auburn

    Financial & listing details

    • Price per square foot: $228/sqft
    • Tax assessed value: $302,100
    • Annual tax amount: $1,869
    • Date on market: 7/2/2025
    • Cumulative days on market: 3 days
    • Listing agreement: Exclusive Right To Sell
    • Listing terms: Cash,Conventional,FHA,VA Loan

    Price history

    DateEventPrice
    7/18/2025Sold$399,000$228/sqft
    Source: MiRealSource #50180441 Report a problem
    7/5/2025Pending sale$399,000$228/sqft
    Source: MiRealSource #50180441 Report a problem
    7/2/2025Listed for sale$399,000+11.8%$228/sqft
    Source: MiRealSource #50180441 Report a problem
    6/30/2023Sold$357,000-0.6%$204/sqft
    Source: MiRealSource #50109017 Report a problem
    5/28/2023Pending sale$359,000$205/sqft
    Source: MIDMLS #50109003 Report a problem
    5/16/2023Listed for sale$359,000+21.7%$205/sqft
    Source: MIDMLS #50109003 Report a problem
    8/1/2022Listing removed$294,900$168/sqft
    Source: MIDMLS #50036067 Report a problem
    3/12/2021Listed for sale$294,900+1182.2%$168/sqft
    Source: MiRealSource #50036084 Report a problem
    12/28/2020Sold$23,000-17.9%$13/sqft
    Source: Public Record Report a problem
    3/5/2020Listed for sale$28,000+0.4%$16/sqft
    Source: Century 21 Signature Realty Midland #50007403 Report a problem
    11/1/2019Listing removed$27,900$16/sqft
    Source: RE/MAX Results #31369221 Report a problem
    1/18/2019Listed for sale$27,900+21.8%$16/sqft
    Source: RE/MAX Results #31369221 Report a problem
    10/28/2018Listing removed$22,900$13/sqft
    Source: RE/MAX Results #30829227 Report a problem
    8/6/2018Price change$22,900-23.4%$13/sqft
    Source: RE/MAX Results #30829227 Report a problem
    5/18/2018Price change$29,900-9.1%$17/sqft
    Source: RE/MAX Results #30829227 Report a problem
    5/15/2018Listed for sale$32,900+10%$19/sqft
    Source: RE/MAX Results #2180732 Report a problem
    11/5/2016Listing removed$29,900$17/sqft
    Source: Bay City #2140769 Report a problem
    3/28/2015Price change$29,900+50.3%$17/sqft
    Source: Keller Williams - Saginaw #2140769 Report a problem
    6/28/2014Price change$19,900-33.4%$11/sqft
    Source: Keller Williams - Saginaw #2140769 Report a problem
    5/10/2014Listed for sale$29,900$17/sqft
    Source: Keller Williams - Saginaw #2140769 Report a problem

    Public tax history

    YearProperty taxesTax assessment
    2025$1,869 -18.6%$151,050 +262.2%
    2024$2,295 +297.5%$41,700 +6.6%
    2023$577 -29.1%$39,100 +125.4%
    2022$814 +81.7%$17,350 +1.8%
    2021$448 +3.5%$17,050 +40.9%
    2020$433 +1.3%$12,100 +3%
    2019$428 $11,750
    2018$428 +6.3%$11,750
    2017$402 $11,750 +3.5%
    2016$402 $11,350
    2015$402 $11,350
    2014-- $11,350 +3.7%
    2013-- $10,950
    2012-- $10,950
    2011-- $10,950 -6.8%
    2010-- $11,750 -11%
    2009-- $13,200 -33.8%
    2008-- $19,950 -2.9%
    2007-- $20,550
    2006-- $20,550 +16.1%
    2005-- $17,700 +1.1%
    2004-- $17,500
    Find assessor info on the county website

    Neighborhood: 48611

    Nearby schools

    GreatSchools rating
    Schools provided by the listing agent
    • District: Bay City School District

    Source: MiRealSource. This data may not be complete. We recommend contacting the local school district to confirm school assignments for this home.

    Get pre-qualified for a loan
    At Zillow Home Loans, we can pre-qualify you in as little as 5 minutes with no impact to your credit score.

    An equal housing lender. NMLS #10287.