Welcome to Vilano, your oasis from it all- a unique Sarasota community featuring minimum one acre homesites and newer construction. You’ll fall in love at first sight with this highly upgraded and stylishly finished home. The setting for this home is a private cul-de-sac in a gated community, with choice southern exposure and forever views over lakes and open spaces. This oversized lot features over 1.2 +/- acres and has plenty of lawn and green space for enjoying the great outdoors. As an added bonus the neighboring lot is over 5 acres and adds to the feeling of space and privacy you’ll encounter at this home. This unique property features nearly 4,000 square feet of refined living area, upgraded hurricane impact glass windows and wind rated garage doors, a newer flat tile roof, four bedrooms, office, bonus room, and four and a half bathrooms! Upon entering through the double glass doors, you’ll see a great room with soaring tray ceilings, 12x24 tile, a 4 panel fully pocketing sliding glass door leading to the pool and much more. The upgraded chef’s kitchen features an island, quartz countertops, double ovens, coffee bar, and upgraded pantry with custom shelving. The owner’s suite features pool access, an oversized closet with room for your whole wardrobe, and a graciously sized bathroom with soaking tub, shower with rain head, and dual vanities. The stairway has custom wood treads, and a custom fabricated modern railing leading up to the bonus room and guest rooms. The outdoor living area is second to none, featuring an Ipe clad wet bar with built-in ice maker, Ipe shower with hot and cold water and a luxuriant 15x30 saltwater pool with built-in spa. The three car garage setup is unique with a separate one car stall allowing for maximum utilization of space. This home has been lovingly upgraded and cared for by the original owners, and Vilano is conveniently located to schools, UTC shopping, dining, and even Celery Fields Park. All the other amenities Sarasota has to offer are only a short drive away. You’ll want to schedule your private showing of this fine home today!
Sold for $1,375,000
$1,375,000
4773 SACRA COURT, SARASOTA, FL 34240
4beds
4,047sqft
Single Family Residence
Built in 2018
1.2 Acres Lot
$1,419,700 Zestimate®
$340/sqft
$7,900 Estimated rent
Home value
$1,419,700
$1.32M - $1.52M
$7,900/mo
Zestimate® history
Owner options
List your home for rent
$7,900/mo
Rent Zestimate®
Find your next renter with Zillow Rental Manager. Plus, with online applications, you can quickly screen prospective tenants – for free.
$7,900/mo
Rent Zestimate®
Refinance and save
$9,103/mo
Est. payment
Refinancing to a lower rate could help reduce your monthly payments and save thousands over the life of the loan.
$9,103/mo
Est. payment
Explore your selling options
Work with a Zillow partner agent
Leverage their expertise and Zillow's premium Showcase listings to get your home seen by more buyers.
Get startedList with your own agent
Get your home in front of millions of buyers by listing it on Zillow.
Learn how to do itSell it yourself
Take full control of how buyers see your home on Zillow by listing For Sale by Owner (FSBO).
List your homeWhat's special
Newer constructionBonus roomCustom shelvingCustom wood treadsDouble glass doorsUpgraded pantryOpen spaces
Zillow last checked:
Listing updated:
Listed by:
Jeff Hinrichs 941-456-1251,
MICHAEL SAUNDERS & COMPANY 941-349-3444
Bought with:
Stephanie Rundek Bronzino, 3413956
KELLER WILLIAMS ON THE WATER S
Laura Rode, 3307175
KELLER WILLIAMS ON THE WATER S
Source: Stellar MLS,MLS#: A4569964 Originating MLS: Sarasota - Manatee
Originating MLS: Sarasota - Manatee
Facts & features
Interior
Bedrooms & bathrooms
- Bedrooms: 4
- Bathrooms: 5
- Full bathrooms: 4
- 1/2 bathrooms: 1
Primary bedroom
- Level: First
- Dimensions: 19x14
Bedroom 2
- Level: Second
- Dimensions: 15x10
Bedroom 3
- Level: Second
- Dimensions: 14x14
Bedroom 4
- Level: Second
- Dimensions: 14x13
Bonus room
- Level: Second
- Dimensions: 19x15
Dinette
- Level: First
- Dimensions: 11x9
Dining room
- Level: First
- Dimensions: 15x14
Great room
- Level: First
- Dimensions: 19x18
Kitchen
- Level: First
- Dimensions: 16x10
Laundry
- Level: First
- Dimensions: 15x6
Office
- Level: First
- Dimensions: 13x12
Heating
- Central, Electric
Cooling
- Central Air
Appliances
- Included: Oven, Convection Oven, Dishwasher, Disposal, Dryer, Electric Water Heater, Exhaust Fan, Ice Maker, Microwave, Range, Range Hood, Refrigerator, Washer
Features
- Ceiling Fan(s), Eating Space In Kitchen, High Ceilings, Primary Bedroom Main Floor, Open Floorplan, Solid Surface Counters, Solid Wood Cabinets
- Flooring: Carpet, Ceramic Tile, Engineered Hardwood
- Doors: Outdoor Shower
- Windows: Storm Window(s), Window Treatments
- Has fireplace: No
Interior area
- Total structure area: 5,464
- Total interior livable area: 4,047 sqft
Property
Parking
- Total spaces: 3
- Parking features: Garage Door Opener
- Attached garage spaces: 3
Features
- Levels: Two
- Stories: 2
- Exterior features: Irrigation System, Outdoor Shower, Rain Gutters, Sidewalk
- Has private pool: Yes
- Pool features: Gunite, Heated, Lighting, Outside Bath Access, Salt Water, Screen Enclosure
- Has spa: Yes
- Spa features: Heated, In Ground
- Has view: Yes
- View description: Park/Greenbelt, Water, Lake
- Has water view: Yes
- Water view: Water,Lake
Lot
- Size: 1.2 Acres
- Features: Cul-De-Sac, Oversized Lot, Sidewalk
- Residential vegetation: Trees/Landscaped
Details
- Parcel number: 0236020169
- Zoning: RE2
- Special conditions: None
Construction
Type & style
- Home type: SingleFamily
- Architectural style: Custom
- Property subtype: Single Family Residence
Materials
- Block, Stucco, Wood Frame
- Foundation: Slab
- Roof: Tile
Condition
- Completed
- New construction: No
- Year built: 2018
Utilities & green energy
- Sewer: Public Sewer
- Water: Canal/Lake For Irrigation, Public
- Utilities for property: Fiber Optics, Public, Sprinkler Recycled, Underground Utilities
Community & HOA
Community
- Features: Community Mailbox, Deed Restrictions, Gated, Golf Carts OK, Irrigation-Reclaimed Water, Sidewalks
- Pet fee: $0 monthly
- Subdivision: VILANO
HOA
- Has HOA: Yes
- Services included: Reserve Fund, Manager, Other
- HOA fee: $240 monthly
- HOA name: Pinnacle CAM - Craig Smith
- HOA phone: 941-444-7090
Location
- Region: Sarasota
Financial & listing details
- Price per square foot: $340/sqft
- Tax assessed value: $1,012,800
- Annual tax amount: $6,720
- Date on market: 5/9/2023
- Cumulative days on market: 150 days
- Listing terms: Cash,Conventional
- Ownership: Fee Simple
- Total actual rent: 0
- Road surface type: Paved, Asphalt
Price history
| Date | Event | Price |
|---|---|---|
| 9/29/2023 | Sold | $1,375,000-6.8%$340/sqft |
Source:  Stellar MLS #A4569964 Report a problem Stellar MLS #A4569964 Report a problem | ||
| 8/14/2023 | Pending sale | $1,475,000$364/sqft |
Source: Stellar MLS #A4569964 Report a problem | ||
| 7/31/2023 | Price change | $1,475,000-3.3%$364/sqft |
Source: Stellar MLS #A4569964 Report a problem | ||
| 6/21/2023 | Price change | $1,525,000-3.2%$377/sqft |
Source: Stellar MLS #A4569964 Report a problem | ||
| 5/11/2023 | Price change | $1,575,000-1.3%$389/sqft |
Source: Stellar MLS #A4569964 Report a problem | ||
| 4/17/2023 | Price change | $1,595,000-3.3%$394/sqft |
Source: Stellar MLS #A4564182 Report a problem | ||
| 3/16/2023 | Listed for sale | $1,650,000+168.3%$408/sqft |
Source: Stellar MLS #A4564182 Report a problem | ||
| 8/30/2018 | Sold | $615,000$152/sqft |
Source: Public Record Report a problem | ||
Public tax history
| Year | Property taxes | Tax assessment |
|---|---|---|
| 2025 | $11,113 +3% | $916,213 +2.9% |
| 2024 | $10,794 +56.5% | $890,392 +59.9% |
| 2023 | $6,897 +2.6% | $556,836 +3% |
| 2022 | $6,720 +1.6% | $540,617 +3% |
| 2021 | $6,612 -0.1% | $524,871 +1.8% |
| 2020 | $6,615 +3.2% | $515,750 +2.3% |
| 2019 | $6,411 | $504,154 +310.9% |
| 2018 | $6,411 | $122,700 |
Find assessor info on the county website
Neighborhood: 34240
Nearby homes
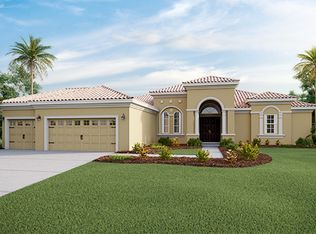
- $1,351,7003 bd5 ba4k sqft4767 Sacra Ct, Sarasota, FL 34240Off Market
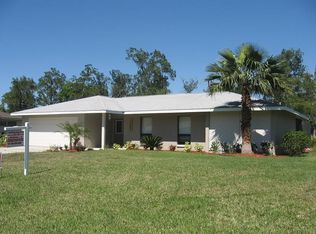
- $526,8003 bd2 ba1.8k sqft1922 Rolling Green Cir, Sarasota, FL 34240Off Market
- $622,50017 bd3 ba2.5k sqft1920 Rolling Green Cir, Sarasota, FL 34240Off Market
- $440,2003 bd2 ba1.6k sqft1924 Rolling Green Cir, Sarasota, FL 34240Off Market
- $1,399,9005 bd5 ba4.4k sqft4761 Sacra Ct, Sarasota, FL 34240Off Market
- $494,2004 bd2 ba2k sqft1918 Rolling Green Cir, Sarasota, FL 34240Off Market
- $1,395,0004 bd5 ba4k sqft4768 Sacra Ct, Sarasota, FL 34240Sold
- $398,5003 bd2 ba1.7k sqft1926 Rolling Green Cir, Sarasota, FL 34240Off Market
Nearby schools
GreatSchools rating
- 9/10Tatum Ridge Elementary SchoolGrades: PK-5Distance: 0.7 mi
- 5/10Mcintosh Middle SchoolGrades: 6-8Distance: 3.3 mi
- 5/10Sarasota High SchoolGrades: 9-12Distance: 6.6 mi
Schools provided by the listing agent
- Elementary: Tatum Ridge Elementary
- Middle: McIntosh Middle
- High: Sarasota High
Source: Stellar MLS. This data may not be complete. We recommend contacting the local school district to confirm school assignments for this home.
Get a cash offer in 3 minutes
Find out how much your home could sell for in as little as 3 minutes with a no-obligation cash offer.
Estimated market value
$1,419,700
Get a cash offer in 3 minutes
Find out how much your home could sell for in as little as 3 minutes with a no-obligation cash offer.
Estimated market value
$1,419,700
- Florida
- Sarasota County
- Sarasota
- 34240
- 4773 SACRA COURT
Nearby cities
Nearby neighborhoods
Nearby zip codes
Other Sarasota Topics
