MULTIPLE OFFERS RECEIVED. Welcome to unparalleled luxe living! Timeless elegance meets modern sophistication in this masterfully designed architectural jewel. Nestled on Royal Melbourne's 15th hole, this stately home makes an unforgettable impression with its custom stonework and welcoming courtyard. Step inside to the grand foyer with its soaring coffered ceiling and open views of the gracious interiors. Entertaining and cooking are a dream in the gorgeous kitchen where stunning natural quartzite counters and rich custom cabinetry abound as well as state-of-the-art appliances. Convenient first floor full bath with walk-in shower. Enjoy special features including an expansive mudroom complete with built-in lockers and a second floor 5th bedroom/bonus room. Every detail of this home has been meticulously curated. From the designer lighting and smart home technology to the climate-controlled wine cellar and home theater, this beautiful home provides a haven for both peaceful relaxation and effortless entertaining. Ideally situated in award-winning Stevenson High School district. Features sheet and interior photos coming in April. Contact the listing agent to learn more about this stunning property.
Closed
$1,701,000
4773 Trenton Ct, Long Grove, IL 60047
4beds
4,973sqft
Single Family Residence
Built in 1998
0.77 Acres Lot
$1,803,100 Zestimate®
$342/sqft
$8,115 Estimated rent
Home value
$1,803,100
$1.62M - $2.00M
$8,115/mo
Zestimate® history
Owner options
List your home for rent
$8,115/mo
Rent Zestimate®
Find your next renter with Zillow Rental Manager. Plus, with online applications, you can quickly screen prospective tenants – for free.
$8,115/mo
Rent Zestimate®
Refinance and save
$18,652/mo
Est. payment
Refinancing to a lower rate could help reduce your monthly payments and save thousands over the life of the loan.
$18,652/mo
Est. payment
Explore your selling options
Work with a Zillow partner agent
Leverage their expertise and Zillow's premium Showcase listings to get your home seen by more buyers.
Get startedList with your own agent
Get your home in front of millions of buyers by listing it on Zillow.
Learn how to do itSell it yourself
Take full control of how buyers see your home on Zillow by listing For Sale by Owner (FSBO).
List your homeWhat's special
Zillow last checked:
Listing updated:
Listed by:
Kathy Butler 847-207-4232,
Berkshire Hathaway HomeServices Chicago
Bought with:
Danielle Dowell
Berkshire Hathaway HomeServices Chicago
Source: MRED as distributed by MLS GRID,MLS#: 12318279
Facts & features
Interior
Bedrooms & bathrooms
- Bedrooms: 4
- Bathrooms: 6
- Full bathrooms: 5
- 1/2 bathrooms: 1
Rooms
- Room types: Den, Recreation Room, Exercise Room, Theatre Room, Eating Area, Play Room, Other Room
Primary bedroom
- Features: Flooring (Carpet), Bathroom (Full, Double Sink, Tub & Separate Shwr)
- Level: Second
- Area: 483 Square Feet
- Dimensions: 21X23
Bedroom 2
- Features: Flooring (Carpet)
- Level: Second
- Area: 192 Square Feet
- Dimensions: 16X12
Bedroom 3
- Features: Flooring (Carpet)
- Level: Second
- Area: 192 Square Feet
- Dimensions: 16X12
Bedroom 4
- Features: Flooring (Carpet)
- Level: Second
- Area: 234 Square Feet
- Dimensions: 13X18
Den
- Features: Flooring (Carpet)
- Level: Main
- Area: 196 Square Feet
- Dimensions: 14X14
Dining room
- Level: Main
- Area: 221 Square Feet
- Dimensions: 13X17
Eating area
- Features: Flooring (Hardwood)
- Level: Main
- Area: 264 Square Feet
- Dimensions: 11X24
Exercise room
- Features: Flooring (Other)
- Level: Lower
- Area: 252 Square Feet
- Dimensions: 14X18
Family room
- Features: Flooring (Carpet)
- Level: Main
- Area: 440 Square Feet
- Dimensions: 22X20
Kitchen
- Features: Kitchen (Eating Area-Table Space), Flooring (Hardwood)
- Level: Main
- Area: 308 Square Feet
- Dimensions: 14X22
Laundry
- Features: Flooring (Hardwood)
- Level: Main
- Area: 350 Square Feet
- Dimensions: 25X14
Living room
- Features: Flooring (Stone)
- Level: Main
- Area: 260 Square Feet
- Dimensions: 13X20
Other
- Level: Lower
- Area: 132 Square Feet
- Dimensions: 12X11
Play room
- Features: Flooring (Carpet)
- Level: Second
- Area: 342 Square Feet
- Dimensions: 18X19
Recreation room
- Features: Flooring (Carpet)
- Level: Lower
- Area: 260 Square Feet
- Dimensions: 13X20
Other
- Features: Flooring (Carpet)
- Level: Lower
- Area: 299 Square Feet
- Dimensions: 13X23
Heating
- Natural Gas
Cooling
- Central Air
Appliances
- Laundry: Main Level, Upper Level
Features
- Cathedral Ceiling(s), Wet Bar, Built-in Features, Walk-In Closet(s), Coffered Ceiling(s), Open Floorplan, Special Millwork
- Flooring: Hardwood, Carpet
- Windows: Screens, Skylight(s), Window Treatments
- Basement: Finished,Rec/Family Area,Storage Space,Walk-Out Access
Interior area
- Total structure area: 0
- Total interior livable area: 4,973 sqft
Property
Parking
- Total spaces: 3
- Parking features: Concrete, Garage Door Opener, Heated Garage, Garage, On Site, Garage Owned, Attached
- Attached garage spaces: 3
- Has uncovered spaces: Yes
Accessibility
- Accessibility features: No Disability Access
Features
- Stories: 2
- Patio & porch: Deck, Patio
- Exterior features: Balcony
Lot
- Size: 0.77 Acres
- Dimensions: 163.2X162.3X193.5X217.7
- Features: Cul-De-Sac, On Golf Course
Details
- Parcel number: 15181010060000
- Special conditions: List Broker Must Accompany
Construction
Type & style
- Home type: SingleFamily
- Property subtype: Single Family Residence
Materials
- Brick, Synthetic Stucco, Shake Siding
- Foundation: Concrete Perimeter
- Roof: Shake
Condition
- New construction: No
- Year built: 1998
Utilities & green energy
- Sewer: Public Sewer
- Water: Shared Well
Community & HOA
Community
- Features: Clubhouse, Park, Pool, Tennis Court(s), Gated, Street Paved
HOA
- Has HOA: Yes
- Services included: Insurance, Security, Other
- HOA fee: $7,775 annually
Location
- Region: Long Grove
Financial & listing details
- Price per square foot: $342/sqft
- Tax assessed value: $908,710
- Annual tax amount: $27,548
- Date on market: 6/2/2025
- Listing terms: Cash
- Ownership: Fee Simple w/ HO Assn.
Price history
| Date | Event | Price |
|---|---|---|
| 6/2/2025 | Sold | $1,701,000+496.8%$342/sqft |
Source:  MRED as distributed by MLS GRID #12318279 Report a problem MRED as distributed by MLS GRID #12318279 Report a problem | ||
| 7/3/1997 | Sold | $285,000+25.6%$57/sqft |
Source: Public Record Report a problem | ||
| 8/24/1995 | Sold | $227,000$46/sqft |
Source: Public Record Report a problem | ||
Public tax history
| Year | Property taxes | Tax assessment |
|---|---|---|
| 2024 | $27,553 +10.2% | $327,713 +8.2% |
| 2023 | $25,011 +3.6% | $302,873 +14.5% |
| 2022 | $24,151 +3.5% | $264,614 +3.4% |
| 2021 | $23,326 +2.2% | $255,909 +0.7% |
| 2020 | $22,812 -5.4% | $254,014 -7.7% |
| 2019 | $24,121 -10.7% | $275,211 -16.5% |
| 2018 | $27,025 | $329,430 +2.4% |
| 2017 | $27,025 +169.2% | $321,741 +4.4% |
| 2016 | $10,039 +3.7% | $308,092 +163.8% |
| 2015 | $9,680 -58.7% | $116,797 +6.4% |
| 2014 | $23,443 +0.6% | $109,743 -58.1% |
| 2012 | $23,297 +0.9% | $262,068 -11.6% |
| 2011 | $23,090 -3.5% | $296,359 -12.1% |
| 2010 | $23,928 +2.4% | $337,062 -5.2% |
| 2009 | $23,370 -10.3% | $355,738 -11.6% |
| 2008 | $26,066 +5.9% | $402,445 -0.4% |
| 2006 | $24,612 +1.3% | $404,146 |
| 2005 | $24,302 +2.2% | -- |
| 2004 | $23,773 +8.8% | -- |
| 2003 | $21,848 +2.3% | -- |
| 2002 | $21,354 +1.3% | -- |
| 2001 | $21,084 +4.7% | $322,904 +7.8% |
| 2000 | $20,142 | $299,579 |
Find assessor info on the county website
Neighborhood: 60047
Nearby homes
- $1,564,5005 bd7 ba3.2k sqft4775 Trenton Ct, Long Grove, IL 60047Off Market
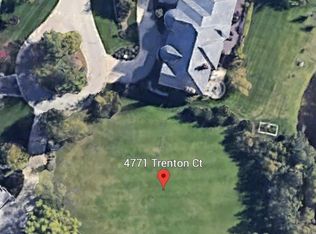
- $205,5000.78 acres4771 Trenton Ct, Long Grove, IL 60047Sold
- $1,679,200-- bd6 ba7.5k sqft4769 Trenton Ct, Long Grove, IL 60047Off Market
- $1,118,3005 bd5 ba7.2k sqft4777 Wellington Dr, Long Grove, IL 60047Off Market
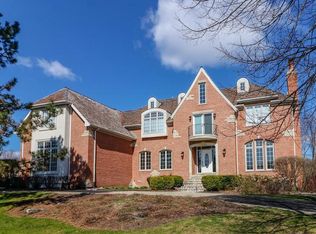
- $1,350,0005 bd6 ba5.5k sqft4781 Wellington Dr, Long Grove, IL 60047Sold
- $1,257,700-- bd4 ba4.8k sqft4779 Wellington Dr, Long Grove, IL 60047Off Market
- $1,316,6005 bd7 ba4.4k sqft4767 Wellington Dr, Long Grove, IL 60047Off Market
- $1,570,1005 bd8 ba5.8k sqft4783 Wellington Dr, Long Grove, IL 60047Off Market
Nearby schools
GreatSchools rating
- 8/10Country Meadows Elementary SchoolGrades: 1-5Distance: 0.7 mi
- 9/10Woodlawn Middle SchoolGrades: 6-8Distance: 0.7 mi
- 9/10Adlai E Stevenson High SchoolGrades: 9-12Distance: 3 mi
Schools provided by the listing agent
- Elementary: Country Meadows Elementary Schoo
- Middle: Woodlawn Middle School
- High: Adlai E Stevenson High School
- District: 96
Source: MRED as distributed by MLS GRID. This data may not be complete. We recommend contacting the local school district to confirm school assignments for this home.
Get a cash offer in 3 minutes
Find out how much your home could sell for in as little as 3 minutes with a no-obligation cash offer.
Estimated market value
$1,803,100
Get a cash offer in 3 minutes
Find out how much your home could sell for in as little as 3 minutes with a no-obligation cash offer.
Estimated market value
$1,803,100
- Illinois
- Lake County
- Long Grove
- 60047
- 4773 Trenton Ct
