Skip main navigation
Sold for $209,000
  • $209,000

    4773 VILLAGE GARDENS DRIVE #97, SARASOTA, FL 34234

    2beds
    1,176sqft
    Condominium
    Built in 1981
    -- sqft lot
    $-- Zestimate®
    $178/sqft
    $2,372 Estimated rent

    Home value

    Not available

    Estimated sales range

    Not available

    $2,372/mo

    Zestimate® history
    Loading
    Loading...

    Owner options

    List your home for rent

    $2,372/mo

    Rent Zestimate®

    Find your next renter with Zillow Rental Manager. Plus, with online applications, you can quickly screen prospective tenants – for free.

    Learn more

    $2,372/mo

    Rent Zestimate®

    Refinance and save

    $1,990/mo

    Est. payment

    Refinancing to a lower rate could help reduce your monthly payments and save thousands over the life of the loan.

    See today's rates

    $1,990/mo

    Est. payment

    Explore your selling options

    Work with a Zillow partner agent

    Leverage their expertise and Zillow's premium Showcase listings to get your home seen by more buyers.

    Get started

    List with your own agent

    Get your home in front of millions of buyers by listing it on Zillow.

    Learn how to do it

    Sell it yourself

    Take full control of how buyers see your home on Zillow by listing For Sale by Owner (FSBO).

    List your home

    What's special

    Modern livingEnclosed lanaiFresh paintBreakfast barSplit-bedroom layoutClerestory windowsNew water heater
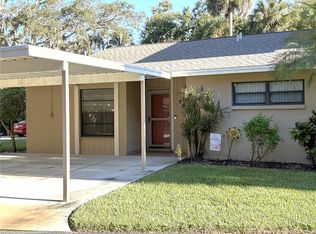
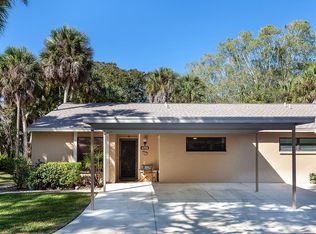
    NEW PRICE - EXCEPTIONAL VALUE - DON'T MISS OUT! Tucked away at the end of a quiet cul-de-sac, this tastefully refurbished two-story “Treetop” villa blends modern living with the natural beauty of Village Gardens. Newly painted in soft neutrals with sleek black accents, and surrounded by stately pines and lush landscaping, this home feels like a contemporary treehouse hidden in the heart of Sarasota. The first level offers a spacious kitchen with stainless steel appliances and breakfast bar, a bright living/dining room with soaring ceilings and clerestory windows, and an enclosed flex room overlooking peaceful gardens. A guest bedroom and renovated bathroom are conveniently located downstairs, creating a desirable split-bedroom layout. The internal laundry room with bonus under-stair storage adds everyday convenience. Upstairs, the dedicated owner’s suite features high ceilings, a huge walk-in closet, updated en-suite bath, and its own enclosed lanai with glass sliders—an ideal spot for morning coffee among the treetops. Extensive updates include new tile flooring throughout, fresh paint, new ceiling fans and lighting, updated bathroom vanities and mirrors, new fixtures and hardware, a new water heater, and a new double carport roof. Every detail has been thoughtfully selected for style, quality, and move-in-ready comfort. At Village Gardens, neighbors quickly become friends in a welcoming community offering a full array of amenities: heated pool, clubhouse, library, billiards, grill and ramada, tennis, pickleball, and shuffleboard courts, plus an onsite car wash station. This home will appeal to permanent residents, snowbirds and investors seeking long-term rentals. All just minutes from downtown Sarasota, world-class shopping, cultural attractions, and pristine Gulf beaches—this Treetop villa truly checks every box for your Florida lifestyle.

    Zillow last checked:

    Listing updated:

    Listed by:

    Rachel Pearson 917-821-6441,

    EXP REALTY LLC 888-883-8509

    Bought with:

    Rachel Pearson, 3620976

    EXP REALTY LLC

    Source: Stellar MLS,MLS#: A4663341MLS LogoOriginating MLS: Sarasota - Manatee

    Facts & features

    Interior

    Bedrooms & bathrooms
    • Bedrooms: 2
    • Bathrooms: 2
    • Full bathrooms: 2
    Rooms
    • Room types: Great Room, Utility Room, Storage Rooms
    Primary bedroom
    • Features: Ceiling Fan(s), En Suite Bathroom, Walk-In Closet(s)
    • Level: Second
    • Area: 208 Square Feet
    • Dimensions: 13x16
    Bedroom 2
    • Features: Ceiling Fan(s), Single Vanity, Built-in Closet
    • Level: First
    • Area: 130 Square Feet
    • Dimensions: 13x10
    Primary bathroom
    • Features: Exhaust Fan, Tub With Shower, No Closet
    • Level: Second
    • Area: 42 Square Feet
    • Dimensions: 6x7
    Bathroom 2
    • Features: Single Vanity, Tub With Shower, Storage Closet
    • Level: First
    • Area: 45 Square Feet
    • Dimensions: 5x9
    Balcony porch lanai
    • Features: No Closet
    • Level: Second
    • Area: 78 Square Feet
    • Dimensions: 13x6
    Florida room
    • Features: Ceiling Fan(s), No Closet
    • Level: First
    • Area: 156 Square Feet
    • Dimensions: 12x13
    Great room
    • Features: Ceiling Fan(s), No Closet
    • Level: First
    • Area: 322 Square Feet
    • Dimensions: 14x23
    Kitchen
    • Features: Breakfast Bar, Built-In Shelving, Pantry, Exhaust Fan, No Closet
    • Level: First
    • Area: 132 Square Feet
    • Dimensions: 12x11
    Laundry
    • Features: Storage Closet
    • Level: First
    • Area: 63 Square Feet
    • Dimensions: 9x7
    Heating
    • Central, Electric, Reverse Cycle
    Cooling
    • Central Air
    Appliances
    • Included: Dishwasher, Dryer, Electric Water Heater, Exhaust Fan, Microwave, Range, Refrigerator, Washer
    • Laundry: Electric Dryer Hookup, Inside, Laundry Room, Washer Hookup
    Features
    • Cathedral Ceiling(s), Ceiling Fan(s), High Ceilings, Living Room/Dining Room Combo, PrimaryBedroom Upstairs, Split Bedroom, Thermostat, Vaulted Ceiling(s), Walk-In Closet(s)
    • Flooring: Ceramic Tile, Tile
    • Doors: Sliding Doors
    • Windows: Aluminum Frames, Double Pane Windows, Rods
    • Has fireplace: No
    • Common walls with other units/homes: End Unit
    Interior area
    • Total structure area: 1,848
    • Total interior livable area: 1,176 sqft

    Property

    Parking
    • Total spaces: 2
    • Parking features: Assigned, Covered, Ground Level, Guest, Off Street, Oversized
    • Carport spaces: 2
    Features
    • Levels: Two
    • Stories: 2
    • Patio & porch: Covered, Enclosed, Patio, Rear Porch
    • Exterior features: Garden, Irrigation System, Private Mailbox, Rain Gutters, Storage
    • Has view: Yes
    • View description: Garden, Trees/Woods
    Lot
    • Features: Cul-De-Sac, City Lot, Landscaped, Level, Private, Street Dead-End, Above Flood Plain
    • Residential vegetation: Mature Landscaping, Oak Trees, Trees/Landscaped, Wooded
    Details
    • Additional structures: Shed(s), Storage
    • Parcel number: 0025122039
    • Zoning: RMF1
    • Special conditions: None

    Construction

    Type & style
    • Home type: Condo
    • Architectural style: Florida
    • Property subtype: Condominium
    • Attached to another structure: Yes
    Materials
    • Block, Stucco, Wood Siding
    • Foundation: Slab
    • Roof: Shingle
    Condition
    • Completed
    • New construction: No
    • Year built: 1981

    Utilities & green energy

    • Sewer: Public Sewer
    • Water: None
    • Utilities for property: Cable Available, Cable Connected, Electricity Available, Electricity Connected, Public, Sewer Available, Sewer Connected, Street Lights, Underground Utilities, Water Available, Water Connected
    Green energy
    • Water conservation: Fl. Friendly/Native Landscape

    Community & HOA

    Community
    • Features: Buyer Approval Required, Clubhouse, Deed Restrictions, Golf Carts OK, Pool, Special Community Restrictions, Tennis Court(s)
    • Pet fee: $0 monthly
    • Subdivision: VILLAGE GARDENS PH 2
    HOA
    • Has HOA: Yes
    • Amenities included: Cable TV, Clubhouse, Maintenance, Pickleball Court(s), Pool, Shuffleboard Court, Tennis Court(s)
    • Services included: Common Area Taxes, Community Pool, Reserve Fund, Insurance, Maintenance Structure, Maintenance Grounds, Maintenance Repairs, Manager, Pest Control, Pool Maintenance, Recreational Facilities
    • HOA fee: $580 monthly
    • HOA name: Vivian Kenyon
    • HOA phone: 609-306-5132
    Location
    • Region: Sarasota

    Financial & listing details

    • Price per square foot: $178/sqft
    • Tax assessed value: $185,600
    • Annual tax amount: $738
    • Date on market: 9/3/2025
    • Cumulative days on market: 48 days
    • Listing terms: Cash,Conventional
    • Ownership: Condominium
    • Total actual rent: 0
    • Electric utility on property: Yes
    • Road surface type: Asphalt

    Price history

    DateEventPrice
    12/22/2025Sold$209,000$178/sqft
    Source: Stellar MLS #A4663341 Report a problem
    11/21/2025Pending sale$209,000$178/sqft
    Source: Stellar MLS #A4663341 Report a problem
    11/10/2025Price change$209,000-5%$178/sqft
    Source: Stellar MLS #A4663341 Report a problem
    10/30/2025Listed for sale$219,900$187/sqft
    Source: Stellar MLS #A4663341 Report a problem
    10/1/2025Pending sale$219,900$187/sqft
    Source: Stellar MLS #A4663341 Report a problem
    9/22/2025Price change$219,900-2.2%$187/sqft
    Source: Stellar MLS #A4663341 Report a problem
    9/3/2025Listed for sale$224,900+16.2%$191/sqft
    Source: Stellar MLS #A4663341 Report a problem
    4/25/2025Sold$193,500-19%$165/sqft
    Source: Public Record Report a problem
    3/25/2025Pending sale$238,900$203/sqft
    Source: Stellar MLS #A4628433 Report a problem
    2/24/2025Price change$238,900-0.4%$203/sqft
    Source: Stellar MLS #A4628433 Report a problem
    12/4/2024Price change$239,900-4%$204/sqft
    Source: Stellar MLS #A4628433 Report a problem
    11/9/2024Listed for sale$249,900$213/sqft
    Source: Stellar MLS #A4628433 Report a problem

    Public tax history

    YearProperty taxesTax assessment
    2025$799 +8.3%$78,204 +2.9%
    2024$738 +7.3%$76,000 +3%
    2023$688 -7.4%$73,786 +3%
    2022$743 +4.8%$71,637 +3%
    2021$709 -0.8%$69,550 +1.4%
    2020$714 +20.4%$68,590 +2.3%
    2019$594 $67,048 +1.9%
    2018$594 +1.4%$65,798 +2.1%
    2017$585 +4.4%$64,445 -26.4%
    2016$561 $87,600 +17.3%
    2015$561 +7.1%$74,700 +39.4%
    2014$524 -17%$53,596
    2013$631 +2.7%$53,596 +1.7%
    2012$615 +2.6%$52,700 +2.4%
    2011$599 -0.1%$51,443 +1.5%
    2010$599 +7.6%$50,683 +2.7%
    2009$557 $49,351 +0.1%
    2008$557 +3.6%$49,302 +3%
    2007$537 $47,866 +2.5%
    2006-- $46,699 +3%
    2005-- $45,339 +3%
    2004$504 -1.1%$44,018 +1.9%
    2003$510 -0.6%$43,197 +2.4%
    2002$513 +7.6%$42,185 +1.6%
    2001$477 +6.8%$41,521 +3%
    2000$446 $40,312
    Find assessor info on the county website

    Neighborhood: Village Gardens

    Nearby schools

    GreatSchools rating
    Get pre-qualified for a loan
    At Zillow Home Loans, we can pre-qualify you in as little as 5 minutes with no impact to your credit score.

    An equal housing lender. NMLS #10287.