Skip main navigation
Off market
  • $377,500

    4774 Ashley Park Dr, West Des Moines, IA 50265

    3beds
    2,538sqft
    SingleFamily
    Built in 1994
    7,797 Square Feet Lot
    $377,500 Zestimate®
    $149/sqft
    $2,396 Estimated rent

    Home value

    $377,500

    $359,000 - $396,000

    $2,396/mo

    Zestimate® history
    Loading
    Loading...

    Owner options

    List your home for rent

    $2,396/mo

    Rent Zestimate®

    Find your next renter with Zillow Rental Manager. Plus, with online applications, you can quickly screen prospective tenants – for free.

    Learn more

    $2,396/mo

    Rent Zestimate®

    Refinance and save

    $2,552/mo

    Est. payment

    Refinancing to a lower rate could help reduce your monthly payments and save thousands over the life of the loan.

    See today's rates

    $2,552/mo

    Est. payment

    Explore your selling options

    Work with a Zillow partner agent

    Leverage their expertise and Zillow's premium Showcase listings to get your home seen by more buyers.

    Get started

    List with your own agent

    Get your home in front of millions of buyers by listing it on Zillow.

    Learn how to do it

    Sell it yourself

    Take full control of how buyers see your home on Zillow by listing For Sale by Owner (FSBO).

    List your home

    What's special

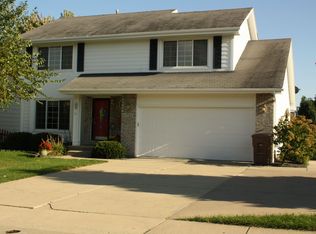
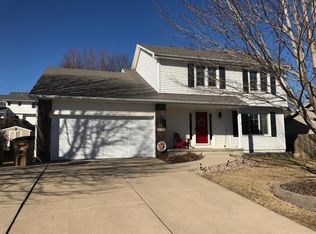
    Prepare to fall in love with this meticulously maintained 3-bedroom walk-out 2-story in an unbeatable convenient West Des Moines neighborhood. You'll interact directly with the homeowner to attain the best possible price. It starts with fabulous curb appeal including a lush lawn, mature trees, and an inviting covered front porch. You'll greet your guests in the entry foyer where they'll immediately notice the beautiful wood laminate floors that carry them to the main living space including a wonderful family room, open dining space, and the perfect kitchen. The main focal point of the family room is a beautiful stone fireplace flanked with windows that bathe the space in natural light. The adjacent casual dining area is just right for your family meals. It includes a sliding door to an elevated, maintenance-free composite deck that's perfect for grilling and outdoor entertaining. It provides a view across the backyard that's enclosed with a picket fence. Back inside, the kitchen boasts white cabinetry, a pantry, stunning granite countertops, and stainless appliances are included. Off the kitchen, you'll find a formal dining room for those special family get-togethers around the holidays. It's open to the formal living room. The main level also includes a convenient half bath. On the upper level, you'll find the master suite with a vaulted ceiling, a walk-in closet, and a wonderfully updated en-suite bath with a tile floor, dual sinks, a quartz vanity with a tiled backsplash and a marvelously tiled step-in shower. There are 2 more bedrooms on this level and another upgraded full bath. On the lower level, you'll discover even more great space to enjoy with family and friends. There's a large carpeted family room with a tile-surround wet bar and plenty of room for a TV-zone, your favorite game table, and more. It includes a french door to concrete patio and an under deck utility shed. Back inside, the lower level features a nicely finished workshop and a half bath. There's also storage space available. The location is extremely convenient. It's very near 50th Street and Mills Civic Parkway, placing it close to shopping, dining, Hyvee, and much more. This home has been impeccably maintained and won't be on the market for long. Call the homeowner directly at (515) 710-5292 to learn more, schedule a showing, and to attain maximum savings.

    This property is not currently displayed as for sale or rent on Zillow. This may be different from what's on other websites or public sources.

    Facts & features

    Interior

    Bedrooms & bathrooms
    • Bedrooms: 3
    • Bathrooms: 4
    • Full bathrooms: 2
    • 1/2 bathrooms: 2
    Heating
    • Forced air
    Cooling
    • Central
    Appliances
    • Included: Dishwasher, Microwave
    Features
    • Basement: Partially finished
    • Has fireplace: Yes
    Interior area
    • Total interior livable area: 2,538 sqft

    Property

    Parking
    • Total spaces: 2
    • Parking features: Garage - Attached
    Features
    • Exterior features: Other
    Lot
    • Size: 7,797 Square Feet
    Details
    • Parcel number: 32003026999572

    Construction

    Type & style
    • Home type: SingleFamily
    • Architectural style: Conventional
    Materials
    • masonry
    • Foundation: Concrete
    • Roof: Asphalt
    Condition
    • Year built: 1994

    Community & HOA

    Location
    • Region: West Des Moines

    Financial & listing details

    • Price per square foot: $149/sqft
    • Tax assessed value: $380,000
    • Annual tax amount: $5,698

    Price history

    DateEventPrice
    3/24/2021Listing removed--
    Source: Owner Report a problem
    6/30/2020Sold$300,000+0%$118/sqft
    Source: DMMLS #606099 Report a problem
    5/23/2020Pending sale$299,900$118/sqft
    Source: Owner Report a problem
    5/22/2020Listed for sale$299,900+20.7%$118/sqft
    Source: Owner Report a problem
    11/19/2015Sold$248,500-0.6%$98/sqft
    Source: DMMLS #504443 Report a problem
    9/20/2015Listed for sale$250,000+74.2%$99/sqft
    Source: Coldwell Banker Mid-America Group, Realtors #504443 Report a problem
    7/16/1997Sold$143,500$57/sqft
    Source: Public Record Report a problem

    Public tax history

    YearProperty taxesTax assessment
    2025$5,698 +2.1%$380,000 +7.9%
    2024$5,580 +3.2%$352,100
    2023$5,406 +1.2%$352,100 +25.8%
    2022$5,342 +1.8%$280,000
    2021$5,246 +5%$280,000 +7%
    2020$4,994 +5.4%$261,600
    2019$4,740 -0.1%$261,600 +9%
    2018$4,746 $239,900
    2017$4,746 +9.6%$239,900 +10%
    2016$4,330 $218,100
    2015$4,330 +14.4%$218,100 +11.5%
    2014$3,786 $195,600
    2013-- $195,600 +0.1%
    2012-- $195,400
    2011-- $195,400 -1.4%
    2010-- $198,200
    2009-- $198,200
    2008-- $198,200
    2007-- $198,200 +6.8%
    2006-- $185,600
    2005-- $185,600 +1.8%
    2003-- $182,230 +7.5%
    2002-- $169,580
    2001-- $169,580
    Find assessor info on the county website

    Neighborhood: 50265

    Nearby schools

    GreatSchools rating
    Get pre-qualified for a loan
    At Zillow Home Loans, we can pre-qualify you in as little as 5 minutes with no impact to your credit score.

    An equal housing lender. NMLS #10287.

    Sell for more on Zillow
    Get a Zillow Showcase℠ listing at no additional cost and you could sell for .
    $377,500
    2% more
    +$7,550
    With Zillow Showcase(estimated)
    $385,050