Skip main navigation
Off market
  • Zestimate®
    $254,500

    4774 Central School Rd, Saint Charles, MO 63304

    4beds
    1,080sqft
    Single Family Residence
    Built in 1965
    -- sqft lot
    $254,500 Zestimate®
    $236/sqft
    $2,341 Estimated rent

    Home value

    $254,500

    $227,000 - $277,000

    $2,341/mo

    Zestimate® history
    Loading
    Loading...

    Owner options

    List your home for rent

    $2,341/mo

    Rent Zestimate®

    Find your next renter with Zillow Rental Manager. Plus, with online applications, you can quickly screen prospective tenants – for free.

    Learn more

    $2,341/mo

    Rent Zestimate®

    Refinance and save

    $1,702/mo

    Est. payment

    Refinancing to a lower rate could help reduce your monthly payments and save thousands over the life of the loan.

    See today's rates

    $1,702/mo

    Est. payment

    Explore your selling options

    Work with a Zillow partner agent

    Leverage their expertise and Zillow's premium Showcase listings to get your home seen by more buyers.

    Get started

    List with your own agent

    Get your home in front of millions of buyers by listing it on Zillow.

    Learn how to do it

    Sell it yourself

    Take full control of how buyers see your home on Zillow by listing For Sale by Owner (FSBO).

    List your home

    What's special

    Cozy fireplaceGranite countertopsAttached two-car garageLower-level laundry hookupsUpdated eat-in kitchenComfortable family roomGas stove

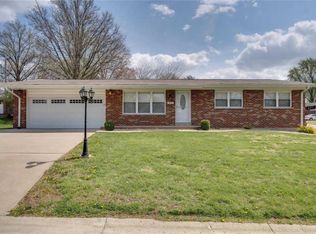
    Options galore await in this spacious 4-bedroom, 2.5-bath St. Charles home in the highly regarded Francis Howell School District. No detail has been overlooked in this beautifully maintained home. Step inside and you'll immediately be captivated by the hardwood floors flowing through the spacious living room and formal dining room, complete with attractive built-in cabinetry. The updated eat-in kitchen is a family dream, featuring hardwood cabinetry, granite countertops, a breakfast bar/island, and a full suite of stainless steel appliances, including a gas stove, refrigerator, dishwasher, and microwave. All four bedrooms offer excellent storage, while the primary suite features a tastefully updated half bath. The lower-level bedroom provides added flexibility with a bonus room, while the finished lower level offers more than 800 additional square feet of living space. Gather with family and friends in the comfortable family room, complete with a cozy fireplace, or take advantage of the dedicated office spaceperfect for remote work, hobbies, or a quiet retreat. Love the outdoors? You'll appreciate the spectacular covered deck overlooking the expansive, fenced-in backyard, providing plenty of space for entertaining, relaxing, or letting your four-legged friends roam. Additional features include lower-level laundry hookups and an attached two-car garage. With generous living space, flexible room options, and an abundance of desirable features, this home has something for everyone. Schedule a showing today for what could be your future home! *Addendum : Whole house GENERATOR available in case of power outage. However, if resident chooses to use, there is a daily gas cost to resident for running it. Billed to ledger as used.* Bedrooms: 4 Bathrooms: 2.5 Rooms: 10 SQ. FT.: 1,080 Occupancy Limit: Unknown Flooring: Hardwood, Carpet, LVP, and LVT Resident Paid Utilities: Electric, Gas, Lawncare, Sewer, Snow Removal, Trash, and Water Basement: Finished Laundry: Electric hookups in the basement Parking: Attached Garage Pets: Dogs allowed (See Pet Policy under Helpful Resources) School District: Francis Howell School District Section 8: Not accepted Security Deposit: $2,400 | Security Deposit Alternative Available (See Jetty under Helpful Resources) Application Fee: $60 per adult applicant Resident Benefit Package: $35.95 (See Resident Benefits Package under Helpful Resources) Property Manager: AV DISCLOSURES: Upfront Costs: Approved applicants are required to pay the following prior to move in: Security Deposit, First Full Month's Rent and Resident Benefits Package (RBP). Depending on qualifications and lease specifics, additional upfront costs may apply, including (but not limited to): Credit Fee and/or Rental History Fee (refer to Rental Criteria), Pet Fee (refer to Pet Policy), Parking Fee, and applicable utilities. Municipal Inspection: This property may require a municipal inspection. Approval may be complete or pending, which could affect the move-in date. Application & Availability: There may already be applications submitted for this property at the time you apply. We cannot guarantee availability, even if the property is available when your application is submitted. Applications are processed as received; however, when there are multiple applicants, the property will be offered to the best-qualified applicant. A security deposit will not be accepted until the application has been approved. Resident Benefits Package: All residents are enrolled in the Resident Benefits Package for $35.95/month, which includes renters insurance, HVAC air filter delivery (for applicable properties), credit building with timely rent payments, $1M identity protection, move in concierge services for utilities and home services, a resident rewards program, and more. Additional details are provided upon approval. HELPFUL RESOURCES (copy and paste links into browser): com/deca, completing a soft credit check that does not impact credit score, and purchasing a Jetty Bond equal to two months' rent.) By submitting your information on this page you consent to being contacted by the Property Manager and RentEngine via SMS, phone, or email.

    This property is not currently displayed as for sale or rent on Zillow. This may be different from what's on other websites or public sources.

    Zillow last checked:

    Listing updated:

    Source: Zillow Rentals

    Facts & features

    Interior

    Bedrooms & bathrooms
    • Bedrooms: 4
    • Bathrooms: 3
    • Full bathrooms: 2
    • 1/2 bathrooms: 1
    Rooms
    • Room types: Family Room, Master Bath
    Heating
    • Fireplace
    Cooling
    • Air Conditioner, Central Air
    Appliances
    • Included: Dishwasher, Microwave Oven, Range Oven, Refrigerator, Washer/Dryer Hookups
    • Laundry: Hookups, Washer Dryer Hookup
    Features
    • Ceiling Fan(s)
    • Flooring: Carpet, Hardwood
    • Has basement: Yes
    • Has fireplace: Yes
    Interior area
    • Total interior livable area: 1,080 sqft

    Property

    Parking
    • Total spaces: 2
    • Parking features: Garage
    • Has garage: Yes
    • Details: Contact manager
    Features
    • Patio & porch: Deck
    • Exterior features: Basement, Family Room, Master Bath
    Details
    • Additional structures: Garage(s)
    • Parcel number: 3011440070000890000000

    Construction

    Type & style
    • Home type: SingleFamily
    • Property subtype: Single Family Residence
    Condition
    • Year built: 1965

    Community & HOA

    Community
    • Deposit fee: $2,400
    • Application fee: $60
    Location
    • Region: Saint Charles

    Financial & listing details

    • Price per square foot: $236/sqft
    • Tax assessed value: $239,268
    • Annual tax amount: $2,706
    • Date on market: 9/16/2026
    • Date available: 09/16/2026
    • Lease term: 1 Year

    Price history

    DateEventPrice
    10/1/2026Listing removed$2,400$2/sqft
    Source: Zillow Rentals Report a problem
    9/16/2026Listed for rent$2,400$2/sqft
    Source: Zillow Rentals Report a problem
    9/25/2012Sold--
    Source: MARIS #11022109 Report a problem
    5/3/2012Listing removed$82,000$76/sqft
    Source: New Horizon Realty Group LLC #11022109 Report a problem
    10/22/2011Price change$82,000-17.9%$76/sqft
    Source: New Horizon Realty Group LLC #11022109 Report a problem
    8/31/2011Price change$99,900-9.2%$93/sqft
    Source: New Horizon Realty Group LLC #11022109 Report a problem
    8/20/2011Price change$110,000-8.3%$102/sqft
    Source: New Horizon Realty Group LLC #11022109 Report a problem
    5/5/2011Listed for sale$120,000$111/sqft
    Source: New Horizon Realty Group LLC #11022109 Report a problem

    Public tax history

    YearProperty taxesTax assessment
    2025$2,706 +9.4%$45,461 +10.2%
    2024$2,474 +0%$41,263
    2023$2,473 +19.1%$41,263 +28.5%
    2022$2,077 $32,123
    2021-- $32,123 +6.1%
    2020-- $30,281
    2019$1,778 $30,281 +18.8%
    2018$1,778 +0.8%$25,485
    2017$1,763 +3.6%$25,485 +7.6%
    2016$1,702 +1.9%$23,681
    2015$1,670 +53.4%$23,681 +58.1%
    2014$1,089 $14,980 +0%
    2013-- $14,979 -43%
    2012-- $26,280 -2.2%
    2011-- $26,860
    2010-- $26,860
    2009-- $26,860 -6%
    2008-- $28,570 -79.7%
    2007-- $140,620
    2006-- $140,620
    2005-- $140,620 +16.6%
    2004-- $120,560
    2003-- $120,560
    2002-- --
    2001-- --
    Find assessor info on the county website

    Neighborhood: 63304

    Nearby schools

    GreatSchools rating
    Get a cash offer in 3 minutes
    Find out how much your home could sell for in as little as 3 minutes with a no-obligation cash offer.
    Estimated market value

    $254,500

    Get a cash offer in 3 minutes
    Find out how much your home could sell for in as little as 3 minutes with a no-obligation cash offer.
    Estimated market value

    $254,500