Experience unparalleled luxury in this custom-built home in The Vistas at Walking Stick, where elegance meets modern convenience. The open-concept kitchen and living area features soaring 12' ceilings, a massive moon white granite island, stainless steel appliances, double oven, gas cooktop, and a walk-in pantry. Floor-to-ceiling windows fill the living room with natural light, complementing the gas fireplace and direct access to the formal dining room. The primary suite is a true retreat with a spa-like bath featuring a garden tub, walk-in shower, large walk-in closet, and 10' tray ceilings. A fully finished basement offers a sprawling family room, two additional bedrooms, and ample storage. High-end upgrades include Prime Low-E windows, Quartz countertops in all bathrooms, luxury vinyl plank flooring, a radon mitigation system, a tankless water heater, dual furnaces for enhanced energy efficiency, and a durable tile roof. Nestled in a sought-after HOA community near Walking Stick Golf Course and CSU-Pueblo, this home offers quick access to I-25, shopping, and just a short drive to Colorado Springs. Schedule your showings today! Virtual Tour: https://my.matterport.com/show/?m=oEzCzRC6dLp&mls=1
Sold
$675,000
4774 Desert Candle Dr, Pueblo, CO 81001
5beds
4,444sqft
Single Family Residence
Built in 2022
10,193 Square Feet Lot
$659,300 Zestimate®
$152/sqft
$4,197 Estimated rent
Home value
$659,300
$593,000 - $732,000
$4,197/mo
Zestimate® history
Owner options
List your home for rent
$4,197/mo
Rent Zestimate®
Find your next renter with Zillow Rental Manager. Plus, with online applications, you can quickly screen prospective tenants – for free.
$4,197/mo
Rent Zestimate®
Refinance and save
$4,489/mo
Est. payment
Refinancing to a lower rate could help reduce your monthly payments and save thousands over the life of the loan.
$4,489/mo
Est. payment
Explore your selling options
Work with a Zillow partner agent
Leverage their expertise and Zillow's premium Showcase listings to get your home seen by more buyers.
Get startedList with your own agent
Get your home in front of millions of buyers by listing it on Zillow.
Learn how to do itSell it yourself
Take full control of how buyers see your home on Zillow by listing For Sale by Owner (FSBO).
List your homeWhat's special
Gas fireplacePrimary suiteSprawling family roomWalk-in pantrySpa-like bathFully finished basementGas cooktop
Zillow last checked:
Listing updated:
Listed by:
The Onyx Group 719-501-1557,
Keller Williams Performance Realty
Bought with:
Raylene Luckett-Froman, FA100079403
Keller Williams Performance Realty
Source: PAR,MLS#: 229867
Facts & features
Interior
Bedrooms & bathrooms
- Bedrooms: 5
- Bathrooms: 4
- Full bathrooms: 4
- 1/2 bathrooms: 1
- Main level bedrooms: 2
Primary bedroom
- Level: Main
- Area: 342.38
- Dimensions: 24.75 x 13.83
Bedroom 2
- Level: Main
- Area: 139.04
- Dimensions: 11.83 x 11.75
Bedroom 4
- Level: Basement
- Area: 148.28
- Dimensions: 13.58 x 10.92
Bedroom 5
- Level: Basement
- Area: 271.83
- Dimensions: 19.42 x 14
Dining room
- Level: Main
- Area: 268.29
- Dimensions: 22.83 x 11.75
Family room
- Level: Basement
- Area: 1462.72
- Dimensions: 38.83 x 37.67
Kitchen
- Level: Main
- Width: 107.67
Living room
- Level: Main
- Area: 260.63
- Dimensions: 22.5 x 11.58
Features
- New Paint, Ceiling Fan(s), Vaulted Ceiling(s), Walk-In Closet(s), Soaking Tub, Walk-in Shower, Granite Counters
- Flooring: New Floor Coverings
- Basement: Full,Finished,Radon Mitigation System,Sump Pump
- Number of fireplaces: 1
Interior area
- Total structure area: 4,444
- Total interior livable area: 4,444 sqft
Property
Parking
- Total spaces: 3
- Parking features: 3 Car Garage Attached, Garage Door Opener
- Attached garage spaces: 3
Features
- Patio & porch: Patio-Open-Rear, Stoop-Front
- Exterior features: Outdoor Lighting-Front, Outdoor Lighting-Rear
Lot
- Size: 10,193 Square Feet
- Dimensions: 68 x 150
- Features: Sprinkler System-Front, Sprinkler System-Rear, Lawn-Front, Lawn-Rear, Rock-Front, Rock-Rear, Trees-Front, Automatic Sprinkler
Details
- Parcel number: 0408313003
- Zoning: R-2
- Special conditions: Standard
Construction
Type & style
- Home type: SingleFamily
- Architectural style: Ranch
- Property subtype: Single Family Residence
Condition
- Year built: 2022
Community & HOA
Community
- Security: Smoke Detector/CO
- Subdivision: Walking Stick / Vistas
HOA
- Has HOA: Yes
- HOA fee: $550 annually
Location
- Region: Pueblo
Financial & listing details
- Price per square foot: $152/sqft
- Tax assessed value: $842,509
- Annual tax amount: $3,830
- Date on market: 1/30/2025
- Road surface type: Paved
Price history
| Date | Event | Price |
|---|---|---|
| 8/4/2025 | Sold | $675,000-0.7%$152/sqft |
Source:  PAR #229867 Report a problem PAR #229867 Report a problem | ||
| 7/7/2025 | Contingent | $679,900$153/sqft |
Source: PAR #229867 Report a problem | ||
| 1/30/2025 | Listed for sale | $679,900-15%$153/sqft |
Source: PAR #229867 Report a problem | ||
| 9/30/2024 | Listing removed | $799,900$180/sqft |
Source: PAR #227638 Report a problem | ||
| 9/13/2024 | Listed for sale | $799,900$180/sqft |
Source: PAR #227638 Report a problem | ||
| 9/3/2024 | Listing removed | $799,900$180/sqft |
Source:  Exit Realty #222800 Report a problem Exit Realty #222800 Report a problem | ||
| 6/22/2024 | Listed for sale | $799,900+2.6%$180/sqft |
Source: PAR #222800 Report a problem | ||
| 6/18/2024 | Listing removed | $779,900$175/sqft |
Source: PAR #219020 Report a problem | ||
| 11/20/2023 | Listed for sale | $779,900-0.6%$175/sqft |
Source: PAR #219020 Report a problem | ||
| 10/2/2023 | Listing removed | -- |
Source:  elevateMLS #2938423 Report a problem elevateMLS #2938423 Report a problem | ||
| 4/19/2023 | Price change | $784,900-1.9%$177/sqft |
Source: PAR #210680 Report a problem | ||
| 2/25/2023 | Listed for sale | $799,900$180/sqft |
Source: PAR #210680 Report a problem | ||
Public tax history
| Year | Property taxes | Tax assessment |
|---|---|---|
| 2025 | $3,705 -1.1% | $52,660 +24.1% |
| 2024 | $3,746 +463.4% | $42,450 -0.9% |
| 2023 | $665 -0.4% | $42,850 +527.4% |
| 2022 | $667 +27.6% | $6,830 |
| 2021 | $523 -0.1% | -- |
| 2020 | $524 -21.3% | $5,283 -29.2% |
| 2018 | $666 | $7,459 |
| 2017 | $666 +164.7% | $7,459 +167.1% |
| 2016 | $251 | $2,793 +3.2% |
| 2015 | $251 +99.6% | $2,707 -3.3% |
| 2014 | $126 -48.7% | $2,800 |
| 2013 | $246 -41% | $2,800 +3.4% |
| 2012 | $416 +2.5% | $2,707 |
| 2011 | $406 +3.1% | $2,707 -37.3% |
| 2010 | $394 +660% | $4,318 0% |
| 2009 | $52 | $4,320 |
Find assessor info on the county website
Neighborhood: University
Nearby homes
- $83,0009,931 sqftL5-B7 Desert Candle Dr, Pueblo, CO 81001Lot/Land
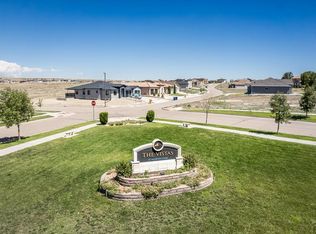
- $83,0009,975 sqftL6-B7 Desert Candle Dr, Pueblo, CO 81001Lot/Land
- $83,00010,193 sqftL4 B St E #7, Pueblo, CO 81003Lot/Land
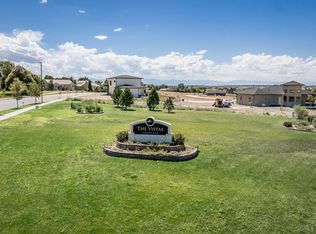
- $78,0008,494 sqftL5-B1 Desert Candle Dr, Pueblo, CO 81001Lot/Land
- $80,0008,973 sqftL6-B1 Desert Candle Dr, Pueblo, CO 81001Lot/Land
- $78,0008,363 sqftL4-B1 Desert Candle Dr, Pueblo, CO 81001Lot/Land
- $70,0009,713 sqftL2-B1 Desert Candle Dr, Pueblo, CO 81001Sold
- $77,0009,278 sqftL1-B1 Desert Candle Dr, Pueblo, CO 81001Lot/Land
Nearby schools
GreatSchools rating
- 8/10Haaff Elementary SchoolGrades: PK-5Distance: 1.9 mi
- 2/10W H Heaton Middle SchoolGrades: 6-8Distance: 1.4 mi
- 4/10East High SchoolGrades: 9-12Distance: 2.3 mi
Schools provided by the listing agent
- District: 60
Source: PAR. This data may not be complete. We recommend contacting the local school district to confirm school assignments for this home.


Get pre-qualified for a loan
At Zillow Home Loans, we can pre-qualify you in as little as 5 minutes with no impact to your credit score.An equal housing lender. NMLS #10287.
Sell for more on Zillow
Get a Zillow Showcase℠ listing at no additional cost and you could sell for .
$659,300
2% more
+$13,186
With Zillow Showcase(estimated)
$672,486
- Colorado
- Pueblo County
- Pueblo
- 81001
- University
- 4774 Desert Candle Dr
Nearby cities
Nearby neighborhoods
Nearby zip codes
Other Pueblo Topics
