Skip main navigation
Off market
  • $396,300

    4774 Haggerty Ln, Pace, FL 32571

    4beds
    2,502sqft
    SingleFamily
    Built in 2014
    0.29 Acres Lot
    $396,300 Zestimate®
    $158/sqft
    $2,493 Estimated rent

    Home value

    $396,300

    $376,000 - $416,000

    $2,493/mo

    Zestimate® history
    Loading
    Loading...

    Owner options

    List your home for rent

    $2,493/mo

    Rent Zestimate®

    Find your next renter with Zillow Rental Manager. Plus, with online applications, you can quickly screen prospective tenants – for free.

    Learn more

    $2,493/mo

    Rent Zestimate®

    Refinance and save

    $2,514/mo

    Est. payment

    Refinancing to a lower rate could help reduce your monthly payments and save thousands over the life of the loan.

    See today's rates

    $2,514/mo

    Est. payment

    Explore your selling options

    Work with a Zillow partner agent

    Leverage their expertise and Zillow's premium Showcase listings to get your home seen by more buyers.

    Get started

    List with your own agent

    Get your home in front of millions of buyers by listing it on Zillow.

    Learn how to do it

    Sell it yourself

    Take full control of how buyers see your home on Zillow by listing For Sale by Owner (FSBO).

    List your home

    What's special

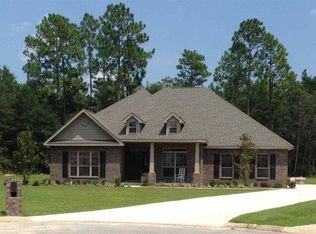
    If you are looking for a Home with a Great Floor Plan and is in Immaculate Condition ~~ You have found it !! Sparkling Clean ~~ This Fabulous One Owner Home has been Very Well Loved ! This 4 Bedroom 2 1/2 Bath Home with an Office is Perfect for your Growing Family ! The Large Foyer Entrance has a Large Formal Dining on the right and across the Foyer is the Office/Study. The Spacious Family Room has a Very Open Airy Feel and it is complete with Fireplace and Large Windows that bring the outside to the inside ! The High Ceilings with the Amazing Boxed Trey in the Ceiling accents the Family Room as well as the Formal Dining Room. The kitchen adjoins the Family Room with a Large eat-up Bar. A True Split Floor Plan with the Family Room, Kitchen and Dining Offering a Open Feel that allows everyone to enjoy getting together for a great gathering! The Half Bath is easily accessible to accommodate your guests. The Kitchen has a Large Island that provides lots more counter space. Kitchen has Granite Counter Tops, Built in Microwave, Dishwasher, Disposal, Stove and Pantry. Foyer, Dining Room and Great Room have 10ft ceilings. The Trey Ceiling in Great Room and Dining extend ceiling height to 12ft. All other rooms have 9ft ceilings. The Three Large Bedrooms are located on one side of the Home with a Nice Size Bathroom with Double Sinks. The Master Suite is on the opposite side with an Amazing Boxed Trey Ceiling. The Master Bath has Double Sinks, Garden Tub, Separate Shower, Granite, Water Closet and a Large Walk in Closet. This Home is located on a Large Corner Lot to give you Lots of Outside Living. Great location ~~ Shopping, Restaurants are very Conveniently Located for Shopping, Grocery Stores, Restaurants and Medical Facilities. Termite Bond...... Call to Schedule your Showing today !

    This property is off market, which means it's not currently listed for sale or rent on Zillow. This may be different from what's available on other websites or public sources.

    Facts & features

    Interior

    Bedrooms & bathrooms
    • Bedrooms: 4
    • Bathrooms: 3
    • Full bathrooms: 2
    • 1/2 bathrooms: 1
    Heating
    • Heat pump, Electric
    Cooling
    • Central
    Appliances
    • Included: Dishwasher, Microwave, Refrigerator
    Features
    • Flooring: Tile, Hardwood
    Interior area
    • Total interior livable area: 2,502 sqft

    Property

    Parking
    • Parking features: Garage
    Features
    • Exterior features: Brick
    Lot
    • Size: 0.29 Acres
    Details
    • Parcel number: 111N29524400C000090
    • Zoning: RES SINGLE

    Construction

    Type & style
    • Home type: SingleFamily
    Materials
    • Wood
    • Foundation: Slab
    • Roof: Shake / Shingle
    Condition
    • Year built: 2014

    Community & neighborhood

    Location
    • Region: Pace

    Other

    Other facts
    • DINING TYPE: BREAKFAST BAR
    • LOT LOCATION: PAVED ROAD, CENTRAL ACCESS, CORNER
    • WATER/SEWER: PUBLIC SEWER, PUBLIC WATER
    • DESIGN: 1 STORY
    • COOLING: AIR/AIR HTPMP
    • ENERGY: CEILING FANS, DOUBLE PANE, INSULATED CEILINGS
    • ZONING: RES SINGLE
    • HEATING: AIR/AIR HTPMP
    • STYLE: RANCH
    • INTERIOR: LAUNDRY INSIDE, W/D HOOKUPS, ALL BLINDS, CEILING FANS, ADD'L STORAGE, HIGH CEILINGS, CROWN MOLDING, BASEBOARDS, PULL DOWN STAIRS, TREY CEILING, BOXED CEILINGS
    • KITCHEN FEATURES: ELECTRIC STOVE, PANTRY, DISPOSAL, GRANITE COUNTERTOPS
    • Room 4: Kitchen
    • Room 7: Bedrm: Addtnl
    • SIDING: BRICK
    • MASTER BEDROOM: DOWNSTAIRS MASTER BDRM, CEILING FAN, SPLIT, SITTING AREA, HIGH CEILINGS, TREY CEILING
    • MISC EQUIPMENT: SMOKE DETECTOR, GARAGE OPENER
    • ROOF: ARCHITECTURAL SHINGLE, GABLE
    • EXTERIOR: HURRICANE PROTECTION DEVI, GUTTERS
    • Room 5: Bedrm: Master
    • MASTER BATH: GARDEN TUB, SEPARATE SHOWER, TILE, DOUBLE VANITY, GRANITE COUNTERTOPS, WATER CLOSET
    • Room 8: Bedrm: Addtnl
    • Room 10: Garage
    • Room 6: Bath: Master
    • FOUNDATION: SLAB
    • WEBSITE SYNDICATION: ALL

    Price history

    DateEventPrice
    5/24/2018Sold$256,000-1.5%$102/sqft
    Source: PAR #533239 Report a problem
    4/2/2018Listed for sale$259,900+15.5%$104/sqft
    Source: RE/MAX INFINITY #533239 Report a problem
    4/15/2015Sold$225,000$90/sqft
    Source: PAR #455907 Report a problem

    Public tax history

    YearProperty taxesTax assessment
    2024$2,767 +9.2%$240,097 +3%
    2023$2,534 -1.4%$233,104 +3.5%
    2022$2,569 +1.3%$225,201 +3%
    2021$2,536 +0.5%$218,642 +1.4%
    2020$2,523 +2.2%$215,623 +2.3%
    2019$2,468 $210,775 +7.9%
    2018$2,468 +20.6%$195,351 +2.1%
    2017$2,046 $191,333 +2.1%
    2016$2,046 +0.4%$187,398 +4.2%
    2015$2,038 -15.9%$179,809 +970.3%
    2014$2,424 $16,800 +5.3%
    2013-- $15,960
    2012-- $15,960 -6.7%
    2011-- $17,100 -14.3%
    2010-- $19,950
    2009-- $19,950 -16%
    2008-- $23,750

    Find assessor info on the county website

    Neighborhood: 32571

    Nearby schools

    GreatSchools rating
    Schools provided by the listing agent
    • Elementary: PEA RIDGE
    • Middle: AVALON
    • High: PACE

    Source: The MLS. This data may not be complete. We recommend contacting the local school district to confirm school assignments for this home.

    Get pre-qualified for a loan
    At Zillow Home Loans, we can pre-qualify you in as little as 5 minutes with no impact to your credit score.

    An equal housing lender. NMLS #10287.

    Sell for more on Zillow
    Get a Zillow Showcase℠ listing at no additional cost and you could sell for .
    $396,300
    2% more
    +$7,926
    With Zillow Showcase(estimated)
    $404,226