Welcome to Legacy Farms in Plainfield-where comfort, function, and everyday living come together in one beautiful corner-lot home. From the moment you walk in, this home feels warm and welcoming. With 5 bedrooms and 3 full baths, including a main-level bedroom and bath, there's space for everyone-whether you're hosting family, working from home, or just need a little extra room to spread out. The kitchen is the heart of the home, featuring plenty of cabinet space, a large breakfast bar, and an open flow into the cozy family room with its wood-burning fireplace-perfect for movie nights or chilly Indiana evenings. Recent updates mean less to worry about and more to love: brand-new carpet throughout (2025) and a finished garage with durable Polyurea flooring (2025). The home also includes a reverse osmosis system, water softener, and well-maintained mechanicals, showing the care that's gone into every detail. Upstairs, the primary suite is a true retreat with two walk-in closets and a spacious five-piece bath. Outside, you'll love being close to parks, trails, schools, local dining, and shops, with quick access to major routes for an easy commute. This isn't just a house-it's a place built for real life. Thoughtful updates, flexible spaces, and that Plainfield charm make it ready for its next chapter.
Sold
$389,000
4774 Marshall Dr, Plainfield, IN 46168
5beds
3,581sqft
Residential, Single Family Residence
Built in 2016
0.28 Acres Lot
$461,200 Zestimate®
$109/sqft
$2,999 Estimated rent
Home value
$461,200
$438,000 - $484,000
$2,999/mo
Zestimate® history
Owner options
List your home for rent
$2,999/mo
Rent Zestimate®
Find your next renter with Zillow Rental Manager. Plus, with online applications, you can quickly screen prospective tenants – for free.
$2,999/mo
Rent Zestimate®
Refinance and save
$2,693/mo
Est. payment
Refinancing to a lower rate could help reduce your monthly payments and save thousands over the life of the loan.
$2,693/mo
Est. payment
Explore your selling options
Work with a Zillow partner agent
Leverage their expertise and Zillow's premium Showcase listings to get your home seen by more buyers.
Get startedList with your own agent
Get your home in front of millions of buyers by listing it on Zillow.
Learn how to do itSell it yourself
Take full control of how buyers see your home on Zillow by listing For Sale by Owner (FSBO).
List your homeWhat's special
Corner-lot homeWood-burning fireplaceMain-level bedroom and bathCozy family roomWarm and welcomingLarge breakfast barPlenty of cabinet space
Zillow last checked:
Listing updated:
Listed by:
Alicia M. McAvene 317-797-2925,
Highgarden Real Estate
Bought with:
Shelly Wilson
Indiana Gold Group
Source: MIBOR as distributed by MLS GRID,MLS#: 22069985
Facts & features
Interior
Bedrooms & bathrooms
- Bedrooms: 5
- Bathrooms: 3
- Full bathrooms: 3
- Main level bathrooms: 1
- Main level bedrooms: 1
Primary bedroom
- Level: Upper
- Area: 342 Square Feet
- Dimensions: 19x18
Bedroom 2
- Level: Main
- Area: 224 Square Feet
- Dimensions: 14x16
Bedroom 3
- Level: Upper
- Area: 156 Square Feet
- Dimensions: 12x13
Bedroom 4
- Level: Upper
- Area: 156 Square Feet
- Dimensions: 12x13
Bedroom 5
- Level: Upper
- Area: 143 Square Feet
- Dimensions: 11x13
Dining room
- Level: Main
- Area: 170 Square Feet
- Dimensions: 10x17
Kitchen
- Level: Main
- Area: 286 Square Feet
- Dimensions: 22x13
Laundry
- Level: Upper
- Area: 48 Square Feet
- Dimensions: 6x8
Living room
- Level: Main
- Area: 272 Square Feet
- Dimensions: 16x17
Loft
- Level: Upper
- Area: 156 Square Feet
- Dimensions: 12x13
Sitting room
- Level: Main
- Area: 156 Square Feet
- Dimensions: 12x13
Heating
- Natural Gas
Cooling
- Central Air
Appliances
- Included: Dishwasher, Disposal, Gas Water Heater, Microwave, Gas Oven, Refrigerator, Water Purifier, Water Softener Owned
- Laundry: In Unit, Laundry Room, Upper Level, Sink
Features
- Attic Access, Breakfast Bar, Entrance Foyer, Ceiling Fan(s), High Speed Internet, Eat-in Kitchen, Pantry, Smart Thermostat, Walk-In Closet(s)
- Has basement: No
- Attic: Access Only
- Number of fireplaces: 1
- Fireplace features: Wood Burning
Interior area
- Total structure area: 3,581
- Total interior livable area: 3,581 sqft
Property
Parking
- Total spaces: 2
- Parking features: Attached, Concrete, Garage Door Opener
- Attached garage spaces: 2
- Details: Garage Parking Other(Finished Garage, Garage Door Opener, Guest Street Parking, Keyless Entry)
Features
- Levels: Two
- Stories: 2
- Patio & porch: Covered
- Exterior features: Smart Lock(s)
Lot
- Size: 0.28 Acres
- Features: Corner Lot, Sidewalks, Suburb, Mature Trees
Details
- Parcel number: 321033411008000012
- Special conditions: None
- Horse amenities: None
Construction
Type & style
- Home type: SingleFamily
- Architectural style: Traditional
- Property subtype: Residential, Single Family Residence
Materials
- Brick, Vinyl Siding, Vinyl With Brick
- Foundation: Slab
Condition
- New construction: No
- Year built: 2016
Utilities & green energy
- Electric: 200+ Amp Service, 220 Volts in Garage
- Water: Public
- Utilities for property: Electricity Connected, Sewer Connected, Water Connected
Community & HOA
Community
- Security: Smoke Detector(s)
- Subdivision: Legacy Farms
HOA
- Has HOA: Yes
- Amenities included: Maintenance, Management, Snow Removal
- Services included: Entrance Common, Maintenance, Management, Snow Removal
- HOA fee: $300 annually
- HOA phone: 317-541-0000
Location
- Region: Plainfield
Financial & listing details
- Price per square foot: $109/sqft
- Tax assessed value: $386,400
- Annual tax amount: $3,686
- Date on market: 10/30/2025
- Cumulative days on market: 66 days
- Electric utility on property: Yes
Price history
| Date | Event | Price |
|---|---|---|
| 2/2/2026 | Sold | $389,000$109/sqft |
Source:  MIBOR as distributed by MLS GRID #22069985 Report a problem MIBOR as distributed by MLS GRID #22069985 Report a problem | ||
| 1/4/2026 | Pending sale | $389,000$109/sqft |
Source: MIBOR as distributed by MLS GRID #22069985 Report a problem | ||
| 12/4/2025 | Price change | $389,000-2.5%$109/sqft |
Source: MIBOR as distributed by MLS GRID #22069985 Report a problem | ||
| 10/30/2025 | Listed for sale | $399,000$111/sqft |
Source: MIBOR as distributed by MLS GRID #22069985 Report a problem | ||
Public tax history
| Year | Property taxes | Tax assessment |
|---|---|---|
| 2025 | $3,687 +6.2% | $386,400 +3.3% |
| 2024 | $3,470 +3.1% | $374,200 +4% |
| 2023 | $3,365 +15.8% | $359,800 +6.9% |
| 2022 | $2,905 +8.8% | $336,500 +15.8% |
| 2021 | $2,671 +5.4% | $290,500 +8.8% |
| 2020 | $2,533 0% | $267,100 +5.4% |
| 2019 | $2,534 +7.3% | $253,300 +4.1% |
| 2018 | $2,361 +26608.1% | $243,400 +3.1% |
| 2017 | $9 -49.8% | $236,100 +29412.5% |
| 2016 | $18 | $800 |
Find assessor info on the county website
Neighborhood: 46168
Nearby homes
- $344,1004 bd2 ba2.3k sqft4766 Marshall Dr, Plainfield, IN 46168Off Market
- $439,4006 bd3 ba4.3k sqft4775 Stardust Cir, Plainfield, IN 46168Off Market
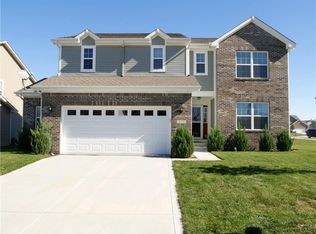
- $386,1004 bd2 ba3k sqft4767 Stardust Cir, Plainfield, IN 46168Off Market
- $357,7004 bd3 ba2.3k sqft4758 Marshall Dr, Plainfield, IN 46168Off Market

- $334,9003 bd3 ba1.5k sqft5603 Battersea Ln, Plainfield, IN 46168Off Market
- $359,0003 bd3 ba2.4k sqft4773 Marshall Dr, Plainfield, IN 46168Sold
- $326,4003 bd2 ba1.8k sqft5595 Battersea Ln, Plainfield, IN 46168Off Market
- $350,0005 bd3 ba3.3k sqft4759 Stardust Cir, Plainfield, IN 46168Sold
Nearby schools
GreatSchools rating
- 9/10Guilford ElementaryGrades: K-5Distance: 1.7 mi
- 8/10Plainfield Com Middle SchoolGrades: 6-8Distance: 1.7 mi
- 9/10Plainfield High SchoolGrades: 9-12Distance: 2.7 mi
Schools provided by the listing agent
- Middle: Plainfield Community Middle School
- High: Plainfield High School
Source: MIBOR as distributed by MLS GRID. This data may not be complete. We recommend contacting the local school district to confirm school assignments for this home.
Get a cash offer in 3 minutes
Find out how much your home could sell for in as little as 3 minutes with a no-obligation cash offer.
Estimated market value
$461,200
Get a cash offer in 3 minutes
Find out how much your home could sell for in as little as 3 minutes with a no-obligation cash offer.
Estimated market value
$461,200
- Indiana
- Hendricks County
- Plainfield
- 46168
- 4774 Marshall Dr
Nearby cities
Nearby zip codes
Other Plainfield Topics
