Skip main navigation
Closed
  • $586,000

    4774 Oak Way, Eagan, MN 55122

    4beds
    3,952sqft
    Single Family
    Built in 1985
    0.36 Acres Lot
    $601,200 Zestimate®
    $148/sqft
    $3,319 Estimated rent

    Home value

    $601,200

    $571,000 - $631,000

    $3,319/mo

    Zestimate® history
    Loading
    Loading...

    Owner options

    List your home for rent

    $3,319/mo

    Rent Zestimate®

    Find your next renter with Zillow Rental Manager. Plus, with online applications, you can quickly screen prospective tenants – for free.

    Learn more

    $3,319/mo

    Rent Zestimate®

    Refinance and save

    $3,719/mo

    Est. payment

    Refinancing to a lower rate could help reduce your monthly payments and save thousands over the life of the loan.

    See today's rates

    $3,719/mo

    Est. payment

    Explore your selling options

    Work with a Zillow partner agent

    Leverage their expertise and Zillow's premium Showcase listings to get your home seen by more buyers.

    Get started

    List with your own agent

    Get your home in front of millions of buyers by listing it on Zillow.

    Learn how to do it

    Sell it yourself

    Take full control of how buyers see your home on Zillow by listing For Sale by Owner (FSBO).

    List your home

    What's special

    Abundant storage spaceAdditional bedroomTwo inviting front decksSoaring vaulted ceilingsPrivate cul-de-sacOpen-concept floor planWalls of windows
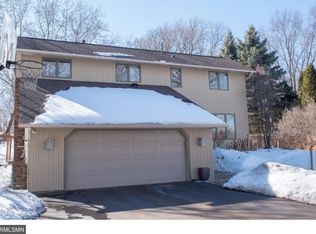
    This one-of-a-kind multi-level residence is a stunning showcase of architectural character, contemporary design, and exceptional craftsmanship. Nestled on a private cul-de-sac surrounded by mature trees, the home offers remarkable outdoor living with two inviting front decks, a brand-new two-tier maintenance-free rear deck, and multiple balconies overlooking the expansive, fully fenced backyard. Step inside to soaring vaulted ceilings, walls of windows, and an open-concept floor plan that fills the home with natural light and creates an inviting atmosphere for both everyday living and entertaining. The main level features a spacious kitchen with stainless steel appliances, two generous family rooms, a formal dining room, a guest powder room, and a convenient main-floor laundry room. Oversized patio doors with transom windows seamlessly connect the interior to the spectacular outdoor living space. The upper level is highlighted by a grand vaulted owner's retreat featuring a private balcony, a beautifully renovated spa-inspired ensuite with dual vanities, a custom tile-surround shower, and a spacious walk-in closet. Two additional oversized vaulted bedrooms and a stylishly updated full bathroom complete the level. The walk-out lower level expands the living space with a brand-new family room and additional bedroom. It also offers an impressive 500-square-foot workshop, a rough-in for a future bathroom, and abundant storage space, providing endless possibilities for hobbies, projects, or future expansion. Distinctive in both design and finishes, this extraordinary home blends timeless character with modern updates to create a truly unforgettable living experience. Lower Level Bathroom is Roughed-in - Ready to Add. Full Roof Replaced in 2014 - Great Shape.

    Zillow last checked:

    Listing updated:

    Listed by:

    Rick Brama 952-233-0125,

    Keller Williams Premier Realty Lake Minnetonka

    Bought with:

    John P. Sorenson

    eXp Realty

    Source: NorthstarMLS as distributed by MLS GRID,MLS#: 7074901MLS Logo

    Facts & features

    Interior

    Bedrooms & bathrooms
    • Bedrooms: 4
    • Bathrooms: 3
    • Full bathrooms: 1
    • 3/4 bathrooms: 1
    • 1/2 bathrooms: 1
    Bedroom
    • Level: Upper
    • Area: 260 Square Feet
    • Dimensions: 13 X 20
    Bedroom 2
    • Level: Upper
    • Area: 169 Square Feet
    • Dimensions: 13 X 13
    Bedroom 3
    • Level: Upper
    • Area: 156 Square Feet
    • Dimensions: 12 X 13
    Bedroom 4
    • Level: Lower
    • Area: 240 Square Feet
    • Dimensions: 15 x 16
    Primary bathroom
    • Level: Upper
    Bathroom
    • Level: Upper
    Bathroom
    • Level: Main
    Bathroom
    • Level: Lower
    Deck
    • Level: Main
    Deck
    • Level: Main
    Deck
    • Level: Upper
    Deck
    • Level: Upper
    Dining room
    • Level: Main
    • Area: 192 Square Feet
    • Dimensions: 12 x 16
    Family room
    • Level: Main
    • Area: 368 Square Feet
    • Dimensions: 16 x 23
    Foyer
    • Level: Main
    • Area: 64 Square Feet
    • Dimensions: 8 X 8
    Garage
    • Level: Main
    Kitchen
    • Level: Main
    • Area: 260 Square Feet
    • Dimensions: 13 X 20
    Living room
    • Level: Main
    • Area: 323 Square Feet
    • Dimensions: 17 X 19
    Loft
    • Level: Upper
    • Area: 126 Square Feet
    • Dimensions: 7 X 18
    Mud room
    • Level: Main
    Recreation room
    • Level: Lower
    • Area: 270 Square Feet
    • Dimensions: 15 x 18
    Walk in closet
    • Level: Upper
    Walk in closet
    • Level: Lower
    Workshop
    • Level: Lower
    • Area: 496 Square Feet
    • Dimensions: 16 X 31
    Heating
    • Forced Air
    Cooling
    • Central Air
    Appliances
    • Included: Dishwasher, Disposal, Dryer, Humidifier, Microwave, Range, Refrigerator, Stainless Steel Appliance(s), Water Softener Owned
    • Laundry: Laundry Room, Main Level
    Features
    • Basement: Block,Daylight,Drain Tiled,Drainage System,Full,Sump Pump,Unfinished,Walk-Out Access
    • Has fireplace: No
    Interior area
    • Total structure area: 4,512
    • Total interior livable area: 3,952 sqft
    • Finished area above ground: 2,944
    • Finished area below ground: 1,008

    Property

    Parking
    • Total spaces: 2
    • Parking features: Attached, Asphalt, Garage Door Opener
    • Attached garage spaces: 2
    • Has uncovered spaces: Yes
    • Details: Garage Door Height (0), Garage Door Width (0)
    Accessibility
    • Accessibility features: None
    Features
    • Levels: Four or More Level Split
    • Patio & porch: Composite Decking, Deck
    • Fencing: Chain Link,Full,Wood
    Lot
    • Size: 0.36 Acres
    • Features: Tree Coverage - Medium
    Details
    • Foundation area: 1682
    • Parcel number: 108195002120
    • Zoning description: Residential-Single Family

    Construction

    Type & style
    • Home type: SingleFamily
    • Property subtype: Single Family
    Materials
    • Frame
    • Roof: Asphalt,Pitched
    Condition
    • New construction: No
    • Year built: 1985

    Utilities & green energy

    • Gas: Natural Gas
    • Sewer: City Sewer/Connected
    • Water: City Water/Connected

    Community & HOA

    HOA
    • Has HOA: No
    Location
    • Region: Eagan

    Financial & listing details

    • Price per square foot: $148/sqft
    • Tax assessed value: $461,500
    • Annual tax amount: $4,452
    • Date on market: 7/13/2026
    • Cumulative days on market: 13 days
    • Road surface type: Paved

    Price history

    DateEventPrice
    9/4/2026Sold$586,000-2.3%$148/sqft
    Source: NorthstarMLS as distributed by MLS GRID #7074901 Report a problem
    7/30/2026Pending sale$599,900$152/sqft
    Source: NorthstarMLS as distributed by MLS GRID #7074901 Report a problem
    7/17/2026Listed for sale$599,900+82.3%$152/sqft
    Source: NorthstarMLS as distributed by MLS GRID #7074901 Report a problem
    7/31/2018Sold$329,000-0.3%$83/sqft
    Source: NorthstarMLS as distributed by MLS GRID #4921777 Report a problem
    5/25/2018Listed for sale$329,900+2.1%$83/sqft
    Source: RE/MAX Results #4921777 Report a problem
    6/2/2015Listing removed$322,995$82/sqft
    Source: RE/MAX Results #4549122 Report a problem
    4/4/2015Price change$322,995-3.6%$82/sqft
    Source: RE/MAX Results #4549122 Report a problem
    12/13/2014Listed for sale$334,995+49.6%$85/sqft
    Source: RE/MAX Results #4549122 Report a problem
    6/8/1999Sold$224,000+33.7%$57/sqft
    Source: Public Record Report a problem
    9/30/1994Sold$167,500$42/sqft
    Source: Agent Provided Report a problem

    Public tax history

    YearProperty taxesTax assessment
    2024$4,452 -2.5%$461,500 -3.8%
    2023$4,568 +5%$479,600 +7.1%
    2022$4,350 +15.6%$448,000 +18.7%
    2021$3,764 -0.7%$377,300 +6.7%
    2020$3,792 -3.5%$353,634 -1%
    2019$3,928 $357,100 -21.1%
    2018$3,928 -25.4%$452,800 +8.2%
    2017$5,265 +3.6%$418,600 +7.1%
    2016$5,082 +4%$390,800 +4%
    2015$4,886 +1.8%$375,652 +6.9%
    2014$4,799 +10.8%$351,454 +10.2%
    2013$4,333 +0.6%$318,863
    2012$4,308 +0.1%--
    2011$4,303 +0.6%--
    2010$4,277 +0%--
    2009$4,276 -1.6%--
    2008$4,347 +14.3%--
    2007$3,802 +6.1%--
    2006$3,583 +21.8%--
    2004$2,941 +1.8%--
    2003$2,889 +13.3%--
    2002$2,550 -20.6%--
    2001$3,213 --
    Find assessor info on the county website

    Neighborhood: 55122

    Nearby schools

    GreatSchools rating
    Get a cash offer in 3 minutes
    Find out how much your home could sell for in as little as 3 minutes with a no-obligation cash offer.
    Estimated market value
    $601,200
    Get a cash offer in 3 minutes
    Find out how much your home could sell for in as little as 3 minutes with a no-obligation cash offer.
    Estimated market value
    $601,200