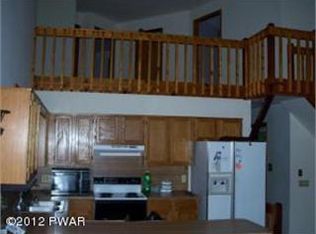
*Property is under agreement and only accepting backup offers only at this time* Do Not Wait To See This Updated 3-Bedroom Bushkill Ranch With A Brand-New Roof, New Septic System And An Awesome Location Directly Across From The Community Amenities! Set in a 24-hour security community, this move-in-ready home offers major improvements already completed plus a bright, easy layout for full-time living, a weekend getaway or rental potential. Inside, vaulted tongue-and-groove ceilings, exposed beams, fresh paint and new laminate flooring create a clean mountain feel without needing a full renovation. The open main living area connects comfortably to the kitchen, which features white cabinetry and updated counters. Three bedrooms provide practical space for sleeping, guests, work-from-home needs or storage, while the large front deck gives you an easy outdoor area for grilling, relaxing or enjoying the wooded setting. With the roof and septic system already handled, this property removes two of the biggest concerns often found when purchasing a home. Located minutes from Bushkill Falls, the Delaware River National Recreation Area, Shawnee Mountain, hiking, fishing and year-round recreation, this is a strong value in a convenient location. Nothing Like This At This Price With These Big-Ticket Updates Already Done! Schedule Your Tour Today!
Pending
$189,900
4774 Pine Ridge Dr W, Bushkill, PA 18324
3beds
1,008sqft
Single Family Residence
Built in 1978
-- sqft lot
$181,100 Zestimate®
$188/sqft
$69/mo HOA
What's special
Fresh paintLarge front deckUpdated countersThree bedroomsWhite cabinetryExposed beamsNew laminate flooring
- 26 days
- 1,553
- 116
Likely to sell faster than
Zillow last checked:
Listing updated:
Listed by:
Xander Weidenbaum 570-390-4646,
Redstone Run Realty, LLC 570-390-4646
Source: PWAR as distributed by MLS GRID,MLS#: PW262846
Facts & features
Interior
Bedrooms & bathrooms
- Bedrooms: 3
- Bathrooms: 1
- Full bathrooms: 1
Primary bedroom
- Area: 141
- Dimensions: 12 x 11.75
Bedroom 2
- Area: 115.5
- Dimensions: 11 x 10.5
Bedroom 3
- Area: 115.5
- Dimensions: 11 x 10.5
Bathroom 1
- Area: 38.75
- Dimensions: 7.75 x 5
Eating area
- Area: 56
- Dimensions: 8 x 7
Kitchen
- Area: 120.94
- Dimensions: 11.25 x 10.75
Living room
- Area: 215.31
- Dimensions: 16.25 x 13.25
Heating
- Baseboard, Electric
Cooling
- Ceiling Fan(s)
Appliances
- Included: Electric Range, Refrigerator
Features
- Beamed Ceilings, Walk-In Closet(s), Vaulted Ceiling(s), Eat-in Kitchen
- Flooring: Laminate
- Basement: Crawl Space
Interior area
- Total structure area: 1,008
- Total interior livable area: 1,008 sqft
- Finished area above ground: 1,008
- Finished area below ground: 0
Property
Parking
- Total spaces: 3
- Parking features: Circular Driveway, Drive Through, Off Street
- Uncovered spaces: 3
Accessibility
- Accessibility features: Accessible Central Living Area
Features
- Stories: 1
- Patio & porch: Deck
- Exterior features: Lighting
- Pool features: Association
- Body of water: None
Lot
- Features: Close to Clubhouse, Few Trees, Sloped
Details
- Parcel number: 193.020335 040582
- Zoning: Residential
- Zoning description: Residential
- Special conditions: Standard
Construction
Type & style
- Home type: SingleFamily
- Architectural style: Ranch
- Property subtype: Single Family Residence
Materials
- T1-11
- Foundation: Permanent
- Roof: Asphalt,Fiberglass
Condition
- Updated/Remodeled
- New construction: No
- Year built: 1978
Utilities & green energy
- Electric: 200+ Amp Service
- Water: Public
Community & HOA
Community
- Subdivision: Pine Ridge
HOA
- Has HOA: Yes
- Amenities included: Basketball Court, Tennis Court(s), Security, Pool, Playground, Clubhouse
- HOA fee: $830 annually
- Second HOA fee: $800 one time
Location
- Region: Bushkill
Financial & listing details
- Price per square foot: $188/sqft
- Tax assessed value: $14,560
- Annual tax amount: $2,427
- Date on market: 8/19/2026
- Cumulative days on market: 73 days
- Listing terms: Cash,VA Loan,FHA,Conventional
- Road surface type: Paved
Estimated market value
$181,100
$170,000 - $190,000
$2,033/mo
Price history
| Date | Event | Price |
|---|---|---|
| 9/2/2026 | Pending sale | $189,900$188/sqft |
Source: PMAR #PM-144031 Report a problem | ||
| 8/19/2026 | Listed for sale | $189,900$188/sqft |
Source: PMAR #PM-144031 Report a problem | ||
| 7/20/2026 | Pending sale | $189,900$188/sqft |
Source:  PWAR as distributed by MLS GRID #PW262204 Report a problem PWAR as distributed by MLS GRID #PW262204 Report a problem | ||
| 7/3/2026 | Listed for sale | $189,900$188/sqft |
Source: PMAR #PM-142757 Report a problem | ||
| 7/1/2026 | Listing removed | -- |
Source: Owner Report a problem | ||
| 6/25/2026 | Listed for sale | $189,900-3.6%$188/sqft |
Source: Owner Report a problem | ||
| 6/24/2026 | Listing removed | $196,900$195/sqft |
Source: PMAR #PM-140982 Report a problem | ||
| 6/9/2026 | Price change | $196,900-1.5%$195/sqft |
Source: PMAR #PM-140982 Report a problem | ||
| 5/5/2026 | Listed for sale | $199,900+5.2%$198/sqft |
Source: PMAR #PM-140982 Report a problem | ||
| 3/8/2026 | Listing removed | $190,000$188/sqft |
Source: PMAR #PM-134697 Report a problem | ||
| 1/9/2026 | Pending sale | $190,000$188/sqft |
Source: PMAR #PM-134697 Report a problem | ||
| 10/10/2025 | Price change | $190,000-4%$188/sqft |
Source: PMAR #PM-134697 Report a problem | ||
| 9/16/2025 | Price change | $198,000-0.5%$196/sqft |
Source: PMAR #PM-134697 Report a problem | ||
| 8/18/2025 | Price change | $199,000-9.5%$197/sqft |
Source: PMAR #PM-134697 Report a problem | ||
| 8/9/2025 | Listed for sale | $219,900$218/sqft |
Source: PMAR #PM-134697 Report a problem | ||
Public tax history
| Year | Property taxes | Tax assessment |
|---|---|---|
| 2025 | $2,388 +1.6% | $14,560 |
| 2024 | $2,352 +1.5% | $14,560 |
| 2023 | $2,316 +3.2% | $14,560 |
| 2022 | $2,244 +0.9% | $14,560 |
| 2021 | $2,224 | $14,560 |
| 2020 | $2,224 +1.3% | $14,560 |
| 2019 | $2,195 +0.5% | $14,560 |
| 2018 | $2,184 | $14,560 |
| 2017 | -- | $14,560 |
| 2016 | -- | $14,560 |
| 2015 | -- | $14,560 |
| 2014 | -- | $14,560 |
| 2013 | -- | $14,560 |
| 2012 | -- | $14,560 |
| 2011 | -- | $14,560 |
| 2010 | -- | $14,560 |
Find assessor info on the county website
Monthly payment
Est. payment
Payment breakdown
Explore the cost of this home by adjusting the details. Changes won't be saved.Climate risks
Neighborhood: 18324
Similar homes
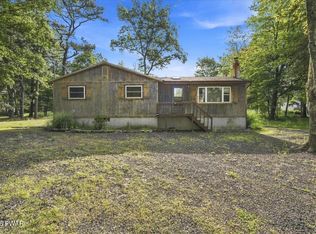
- $149,9003 bd2 ba1.1k sqft129 Amos Cir, Bushkill, PA 18324For Sale
 MLS ID #PW263186, Xander Weidenbaum, Redstone Run Realty, LLC. PWAR as distributed by MLS GRID
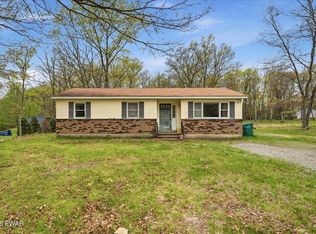
 - $179,0003 bd2 ba1k sqft520 Hummingbird Ct, Bushkill, PA 18324For Sale
 MLS ID #PW261401, Xander Weidenbaum, Redstone Run Realty, LLC. PWAR as distributed by MLS GRID
 - $199,0004 bd1 ba1.2k sqft2111 Spring Dr, Bushkill, PA 18324For Sale
 MLS ID #PM-144133, Mary L Mahoney, Keller Williams Real Estate - Stroudsburg. PMAR
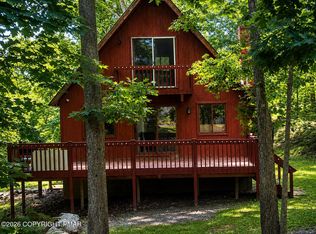
 - $209,0003 bd2 ba1.2k sqft175 Salisbury Rd, Bushkill, PA 18324For Sale
 MLS ID #PM-142715, Karen Esposito, Realty Executives - Stroudsburg. PMAR
 - $230,0002 bd1 ba1.1k sqft1107 Grouse Ct, Bushkill, PA 18324For SaleMLS ID #PW262670, Jessica Sheppard, Berkshire Hathaway HomeServices Pocono Real Estate Milford. PWAR as distributed by MLS GRID
- $239,0003 bd2 ba1.2k sqft219 Woodpecker Ct, Bushkill, PA 18324For SaleMLS ID #PW251910, John Eaton, Realty Executives Exceptional Milford. PWAR as distributed by MLS GRID
- $272,9994 bd2 ba1.1k sqft198 Edinburgh Rd, Bushkill, PA 18324For SaleMLS ID #PW262366, Kathy Conte, Berkshire Hathaway HomeServices Pocono Real Estate Milford. PWAR as distributed by MLS GRID
- $265,9004 bd3 ba1.4k sqft125 Mourning Dove Ct, Bushkill, PA 18324For SaleMLS ID #PW262601, Katherine Bennett, NON-MEMBER OFFICE. PWAR as distributed by MLS GRID
