Positioned on a generous 0.37-acre lot in the highly sought-after Stucki Farms community, this 2020 Parade Home by Slate Ridge Homes is a rare blend of architectural excellence, refined finishes, and elevated desert living.
Spanning 4,063 square feet, this 4-bedroom, 3.5-bath residence was thoughtfully designed to showcase both luxury and functionality. Expansive windows frame breathtaking views of Pine Valley Mountain, filling the home with natural light and creating a seamless connection between indoor and outdoor spaces.
The open-concept great room flows effortlessly into a designer kitchen built for both entertaining and everyday living. Custom cabinetry, premium appliances, an oversized island, and carefully curated finishes reflect the craftsmanship Slate Ridge is known for.
The primary suite is a private retreat, offering spa-inspired comforts and generous proportions. Secondary bedrooms are well-appointed, providing comfort and privacy for family or guests.
Step outside to your private backyard oasis, complete with a resort-style pool and ample patio space designed to capture Southern Utah's stunning sunsets and mountain views. Whether hosting gatherings or enjoying quiet evenings, this outdoor living space delivers.
Car enthusiasts and adventurers alike will appreciate the attached RV garage in addition to a spacious 4-car garage, offering exceptional storage and flexibility.
Located in Stucki Farms, one of St. George's premier master-planned communities; Residents enjoy access to resort-style amenities, scenic walking trails, and a lifestyle centered around recreation and connection.
This is not simply a home, it is a Parade-level statement of design, craftsmanship, and Southern Utah living at its finest.
Sold
Price Unknown
4774 S Midnight Dr, Washington, UT 84780
4beds
4baths
4,063sqft
Single Family Residence
Built in 2019
0.37 Acres Lot
$1,457,500 Zestimate®
$--/sqft
$5,857 Estimated rent
Home value
$1,457,500
$1.34M - $1.59M
$5,857/mo
Zestimate® history
Owner options
List your home for rent
$5,857/mo
Rent Zestimate®
Find your next renter with Zillow Rental Manager. Plus, with online applications, you can quickly screen prospective tenants – for free.
$5,857/mo
Rent Zestimate®
Refinance and save
$178/mo
Est. payment
Refinancing to a lower rate could help reduce your monthly payments and save thousands over the life of the loan.
$178/mo
Est. payment
Explore your selling options
Work with a Zillow partner agent
Leverage their expertise and Zillow's premium Showcase listings to get your home seen by more buyers.
Get startedList with your own agent
Get your home in front of millions of buyers by listing it on Zillow.
Learn how to do itSell it yourself
Take full control of how buyers see your home on Zillow by listing For Sale by Owner (FSBO).
List your homeWhat's special
Attached rv garageResort-style poolPrivate backyard oasisPremium appliancesAmple patio spaceOversized islandOpen-concept great room
Zillow last checked:
Listing updated:
Listed by:
John Holzapfel 435-669-9343,
Real Estate Essentials (St Geo
Bought with:
JESSICA ORVIN, 10628010-SA
RED ROCK REAL ESTATE
Source: WCBR,MLS#: 26-269143
Facts & features
Interior
Bedrooms & bathrooms
- Bedrooms: 4
- Bathrooms: 4
Primary bedroom
- Level: Main
Bedroom
- Level: Main
Bedroom 2
- Level: Main
Bedroom 3
- Level: Main
Den
- Level: Main
Family room
- Level: Main
Other
- Level: Main
Heating
- Heat Pump, Natural Gas, In Floor, See Remarks
Cooling
- Heat Pump, Central Air
Features
- Basement: Partial
- Number of fireplaces: 1
Interior area
- Total structure area: 4,063
- Total interior livable area: 4,063 sqft
- Finished area above ground: 3,508
Property
Parking
- Total spaces: 4
- Parking features: Attached, Extra Depth, Extra Height, Extra Width, Garage Door Opener, RV Garage, See Remarks
- Attached garage spaces: 4
Features
- Stories: 2
- Has private pool: Yes
- Pool features: Concrete/Gunite, In Ground, Salt Water
- Has view: Yes
- View description: Mountain(s)
Lot
- Size: 0.37 Acres
- Features: Corner Lot, Curbs & Gutters, Level
Details
- Parcel number: WHOST234
- Zoning description: Residential
Construction
Type & style
- Home type: SingleFamily
- Property subtype: Single Family Residence
Materials
- Wood Siding, Radiant Barrier, Rock, Stucco
- Roof: Metal,Tile
Condition
- Built & Standing
- Year built: 2019
Utilities & green energy
- Water: Culinary, Secondary, See Remarks
- Utilities for property: Dixie Power, Electricity Connected, Natural Gas Connected
Community & HOA
Community
- Features: Sidewalks
HOA
- Has HOA: Yes
- Services included: See Remarks, Putting Green, Clubhouse
- HOA fee: $178 monthly
Location
- Region: Washington
Financial & listing details
- Tax assessed value: $1,160,900
- Annual tax amount: $4,199
- Date on market: 2/13/2026
- Cumulative days on market: 24 days
- Listing terms: Conventional,Cash,1031 Exchange
- Inclusions: Workshop, Wired for Cable, Window, Double Pane, Window Coverings, Water, Rvrse Osmosis, Water Softner, Owned, Washer, Walk-in Closet(s), Theater Room, Sprinkler, Full, Sprinkler, Auto, Skylight, Refrigerator, Range Hood, Patio, Uncovered, Patio, Covered, Outdoor Lighting, Microwave, Landscaped, Full, Garden Tub, Fenced, Full, Dryer, Disposal, Dishwasher, Central Vacuum, Central Vac Plumbed, Ceiling, Vaulted, Ceiling Fan(s), Built in Barbecue, Bath, Sep Tub/Shwr, Bar, Dry
- Electric utility on property: Yes
- Road surface type: Paved
Price history
| Date | Event | Price |
|---|---|---|
| 4/2/2026 | Sold | -- |
Source: WCBR #26-269143 Report a problem | ||
| 3/10/2026 | Pending sale | $1,500,000$369/sqft |
Source: WCBR #26-269143 Report a problem | ||
| 2/13/2026 | Listed for sale | $1,500,000$369/sqft |
Source: WCBR #26-269143 Report a problem | ||
Public tax history
| Year | Property taxes | Tax assessment |
|---|---|---|
| 2025 | $4,199 +3.4% | $638,495 +6.6% |
| 2024 | $4,060 +1.3% | $599,060 -0.4% |
| 2023 | $4,008 -7.9% | $601,480 -2.1% |
| 2022 | $4,352 +4.5% | $614,570 +27.7% |
| 2021 | $4,166 -37.1% | $481,140 -33.5% |
| 2020 | $6,623 +494.8% | $723,500 +509% |
| 2019 | $1,114 | $118,800 |
| 2018 | -- | -- |
Find assessor info on the county website
Neighborhood: 84780
Nearby homes
- $976,5003 bd2 ba2.2k sqft713 E Prairie Way, Washington, UT 84780Off Market
- $--4 bd3 ba2.2k sqft736 E Prairie Way, Washington, UT 84780Sold
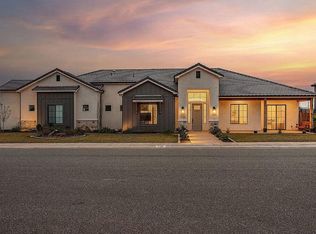
- $957,2004 bd3 ba2.9k sqft773 E Prairie Way, Washington, UT 84780Off Market
- $1,065,5004 bd2 ba3.3k sqft708 E Prairie Way, Washington, UT 84780Off Market
- $883,6004 bd3 ba2.6k sqft689 E Prairie Way, Washington, UT 84780Off Market
- $685,5003 bd2 ba1.9k sqft4832 S Midnight Dr, Washington, UT 84780Off Market
- $820,7004 bd3 ba2.3k sqft4817 S Midnight Dr, Washington, UT 84780Off Market
- $1,363,9004 bd3 ba3.2k sqft791 E Prairie Way, Washington, UT 84780Off Market
Nearby schools
GreatSchools rating
- 8/10Majestic Fields SchoolGrades: PK-5Distance: 1.6 mi
- 9/10Crimson Cliffs MiddleGrades: 8-9Distance: 0.7 mi
- 8/10Crimson Cliffs HighGrades: 10-12Distance: 0.8 mi
Schools provided by the listing agent
- Elementary: Majestic Fields Elementary
- Middle: Crimson Cliffs Middle
- High: Crimson Cliffs High
Source: WCBR. This data may not be complete. We recommend contacting the local school district to confirm school assignments for this home.
Sell for more on Zillow
Get a Zillow Showcase℠ listing at no additional cost and you could sell for .
$1,457,500
2% more
+$29,150
With Zillow Showcase(estimated)
$1,486,650
Sell for more on Zillow
Get a Zillow Showcase℠ listing at no additional cost and you could sell for .
$1,457,500
2% more
+$29,150
With Zillow Showcase(estimated)
$1,486,650
- Utah
- Washington County
- Washington
- 84780
- 4774 S Midnight Dr
