Skip main navigation
Sold
  • $256,500

    4774 Stansbury Ln, Indianapolis, IN 46254

    2beds
    1,549sqft
    Residential, Condominium
    Built in 1983
    -- sqft lot
    $259,000 Zestimate®
    $166/sqft
    $1,713 Estimated rent

    Home value

    $259,000

    $241,000 - $280,000

    $1,713/mo

    Zestimate® history
    Loading
    Loading...

    Owner options

    List your home for rent

    $1,713/mo

    Rent Zestimate®

    Find your next renter with Zillow Rental Manager. Plus, with online applications, you can quickly screen prospective tenants – for free.

    Learn more

    $1,713/mo

    Rent Zestimate®

    Refinance and save

    $1,995/mo

    Est. payment

    Refinancing to a lower rate could help reduce your monthly payments and save thousands over the life of the loan.

    See today's rates

    $1,995/mo

    Est. payment

    Explore your selling options

    Work with a Zillow partner agent

    Leverage their expertise and Zillow's premium Showcase listings to get your home seen by more buyers.

    Get started

    List with your own agent

    Get your home in front of millions of buyers by listing it on Zillow.

    Learn how to do it

    Sell it yourself

    Take full control of how buyers see your home on Zillow by listing For Sale by Owner (FSBO).

    List your home

    What's special

    Open concept main floorSpacious primary bedroom suiteReading roomBonus roomWindow seatCathedral ceilingPond and garden views
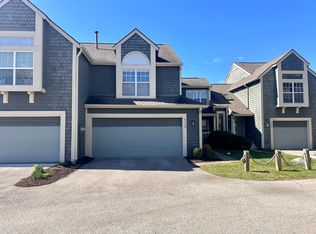
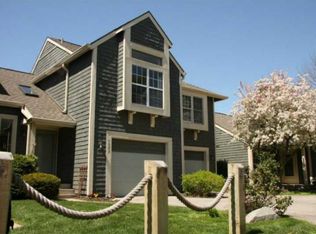
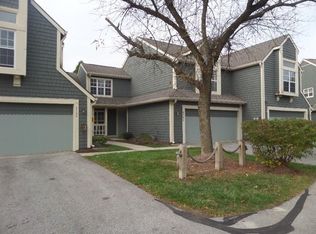
    This condo will become your nature retreat! Gorgeous pond and garden views. Chic, stylish, and lovely home, well maintained. Cathedral ceiling, large windows letting in natural light, open floor plan. Spacious Primary bedroom suite with closets galore and window seat. Open concept main floor with kitchen, dining area, bonus room and beautifully decorated 1/2 bath. Multiple work/study options. Bonus room for exercise, office, reading room or could be converted to a third bedroom. Bonus room has a lovely view of the pond, as does the second bedroom upstairs. Two-car attached garage. Beautiful serene neighborhood in the immediate vicinity of Eagle Creek Reservoir and Nature Park. Friendly neighborhood. Newly updated community Pool. Close to 465 and the Indianapolis International Airport. Direct shot to downtown for shopping and entertainment. Care-free living in a cozy neighborhood with a beach vibe!

    Zillow last checked:

    Listing updated:

    Listed by:

    Julienna Doyle 317-601-8131,

    Forever Homes LLC

    Bought with:

    Shawnna West

    F.C. Tucker Company

    Source: MIBOR as distributed by MLS GRID,MLS#: 22051551MLS Logo

    Facts & features

    Interior

    Bedrooms & bathrooms
    • Bedrooms: 2
    • Bathrooms: 3
    • Full bathrooms: 2
    • 1/2 bathrooms: 1
    • Main level bathrooms: 2
    Primary bedroom
    • Level: Upper
    • Area: 255 Square Feet
    • Dimensions: 17 x 15
    Bedroom 2
    • Level: Upper
    • Area: 110 Square Feet
    • Dimensions: 11 x 10
    Dining room
    • Level: Main
    • Area: 104 Square Feet
    • Dimensions: 13 x 8
    Kitchen
    • Features: Tile-Ceramic
    • Level: Main
    • Area: 112 Square Feet
    • Dimensions: 14 x 8
    Living room
    • Level: Main
    • Area: 180 Square Feet
    • Dimensions: 15 x 12
    Heating
    • Natural Gas
    Cooling
    • Central Air
    Appliances
    • Included: Electric Cooktop, Dishwasher, Dryer, Disposal, Gas Water Heater, Electric Oven, Refrigerator, Washer, Water Heater
    • Laundry: In Unit
    Features
    • Attic Access, Double Vanity, Built-in Features, Cathedral Ceiling(s), Entrance Foyer, Ceiling Fan(s), Hardwood Floors, Pantry, Walk-In Closet(s)
    • Flooring: Hardwood
    • Has basement: No
    • Attic: Access Only
    • Number of fireplaces: 1
    • Fireplace features: Other
    • Common walls with other units/homes: 1 Common Wall
    Interior area
    • Total structure area: 1,549
    • Total interior livable area: 1,549 sqft

    Property

    Parking
    • Total spaces: 2
    • Parking features: Attached
    • Attached garage spaces: 2
    Features
    • Levels: Multi/Split
    • Entry location: Other/See Remarks
    • Patio & porch: Deck
    • Has view: Yes
    • On waterfront: Yes
    • Waterfront features: Pond
    Lot
    • Size: 1,549 Square Feet
    • Features: Not Applicable
    Details
    • Parcel number: 490510107011000600
    • Horse amenities: None

    Construction

    Type & style
    • Home type: Condo
    • Property subtype: Residential, Condominium
    • Attached to another structure: Yes
    Materials
    • Cedar, Wood Siding
    • Foundation: Slab
    Condition
    • New construction: No
    • Year built: 1983

    Utilities & green energy

    • Water: Public
    • Utilities for property: Electricity Connected

    Community & HOA

    Community
    • Features: Low Maintenance Lifestyle, Lake, Park, Pool, Restaurant
    • Subdivision: Cobblestone
    HOA
    • Has HOA: Yes
    • Amenities included: Maintenance Grounds, Maintenance, Management, Snow Removal
    • Services included: Association Home Owners, Custodian, Entrance Common, Lawncare, Maintenance Grounds, Maintenance Structure, Maintenance, Nature Area, Resident Manager, Snow Removal
    • HOA fee: $395 monthly
    • HOA phone: 317-251-9393
    Location
    • Region: Indianapolis

    Financial & listing details

    • Price per square foot: $166/sqft
    • Tax assessed value: $230,800
    • Annual tax amount: $2,410
    • Date on market: 7/19/2025
    • Cumulative days on market: 14 days
    • Electric utility on property: Yes

    Price history

    DateEventPrice
    10/20/2025Sold$256,500-3.2%$166/sqft
    Source: MIBOR as distributed by MLS GRID #22051551 Report a problem
    8/1/2025Pending sale$265,000$171/sqft
    Source: MIBOR as distributed by MLS GRID #22051551 Report a problem
    7/19/2025Listed for sale$265,000+104.6%$171/sqft
    Source: MIBOR as distributed by MLS GRID #22051551 Report a problem
    5/8/2000Sold$129,500$84/sqft
    Source: MIBOR as distributed by MLS GRID #2006847 Report a problem

    Public tax history

    YearProperty taxesTax assessment
    2025$2,411 +10.7%$230,800 +6.9%
    2024$2,177 +12.3%$215,900 -0.8%
    2023$1,938 +10.4%$217,700 +12.3%
    2022$1,756 +14.3%$193,800 +10.4%
    2021$1,536 +6%$175,600 +14.3%
    2020$1,449 +6.8%$153,600 +6%
    2019$1,357 +10.3%$144,900 +6.8%
    2018$1,230 -6.2%$135,700 +10.1%
    2017$1,312 +7.7%$123,200 -1.8%
    2016$1,218 -2%$125,400
    2014$1,242 +10.9%$125,400 +1.9%
    2013$1,120 $123,100 -0.8%
    2012$1,120 $124,100 -0.8%
    2011-- $125,100 +0.7%
    2010$996 +0.5%$124,200 -1.5%
    2009$991 $126,100 -9%
    2007-- $138,600 +2.1%
    2006-- $135,800 +20.6%
    2005-- $112,600
    2004-- $112,600
    2003-- $112,600 +87.7%
    2002-- $60,000 +200%
    2001-- $20,000
    2000-- $20,000
    Find assessor info on the county website

    Neighborhood: Eagle Creek

    Nearby schools

    GreatSchools rating
    Schools provided by the listing agent
    • Middle: Pike Central Middle School
    • High: Pike Central High School

    Source: MIBOR as distributed by MLS GRID. This data may not be complete. We recommend contacting the local school district to confirm school assignments for this home.

    Get a cash offer in 3 minutes
    Find out how much your home could sell for in as little as 3 minutes with a no-obligation cash offer.
    Estimated market value
    $259,000
    Get a cash offer in 3 minutes
    Find out how much your home could sell for in as little as 3 minutes with a no-obligation cash offer.
    Estimated market value
    $259,000