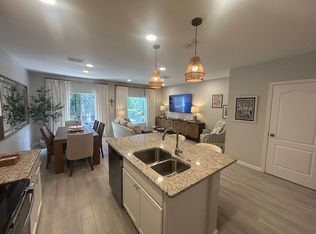
Welcome to our Santa Maria floorplan surrounded by the all the conveniences of Oviedo. This Oviedo townhome for sale offers 3 bedrooms, 2.5 bathrooms, a loft, and 1,846 square feet with a 1-car garage with a 2-car-wide driveway. The large windows and sliding glass door flood this home with natural light.This floorplan has the L-shaped kitchen anchored open to the dining area and family room. The dreamy kitchen is appointed with gray cabinetry, gorgeous quartz countertops, a subway tile backsplash, and GE® stainless steel appliances. The large center island has an overhang for seating and makes a great space to lay out food for a gathering. The pantry is ideal for storing groceries and kitchen gadgets.You'll appreciate the low-maintenance, wood-look tile flooring throughout the main level, which makes the space feel open and expansive. The patio is located off the eating area for enjoying the outdoor space with an evening cocktail.The second-floor owner's suite is truly an oasis. The attached owner's bath has a separate tub and shower, a double-sink vanity with quartz countertops, and an enclosed water closet.In the back of the home the 2 equally sized secondary bedrooms share a hall bath. The loft separates the owner's suite from the rest of the floor and makes a great additional living space for a home office, play room, or gym!The laundry space is conveniently located on this level to make laundry day a breeze. There is a great amou...
This property is off market, which means it's not currently listed for sale or rent on Zillow. This may be different from what's available on other websites or public sources.