Experience stress free living in this immaculately maintained, upgraded and accessible 2 bdrm + 2 full bath condo w/upstairs bonus room + tranquil pond views. New LVP floors thru living room, dining room, breakfast nook and into kitchen feat custom cabs, new quartz counters, new SS appls + pantry. Primary bdrm feat walk in closet + renovated bath w/dual sinks, new counters + new walk in shower. 2nd bdrm has large closet w/access to updated full bath. Bonus room has huge storage room. Oversized 2-car garage w/extra storage. New HVAC in 2021. But here's the real beauty: the HOA takes care of everything; all exterior maintenance (roof replaced 2021), all landscaping, grass cutting, trash and snow removal. Sit back and enjoy life to the fullest
Sold
$330,000
4774 W Harrisburg Ct, New Palestine, IN 46163
2beds
1,805sqft
Residential, Condominium
Built in 2007
-- sqft lot
$328,100 Zestimate®
$183/sqft
$2,105 Estimated rent
Home value
$328,100
$312,000 - $345,000
$2,105/mo
Zestimate® history
Owner options
List your home for rent
$2,105/mo
Rent Zestimate®
Find your next renter with Zillow Rental Manager. Plus, with online applications, you can quickly screen prospective tenants – for free.
$2,105/mo
Rent Zestimate®
Refinance and save
$2,564/mo
Est. payment
Refinancing to a lower rate could help reduce your monthly payments and save thousands over the life of the loan.
$2,564/mo
Est. payment
Explore your selling options
Work with a Zillow partner agent
Leverage their expertise and Zillow's premium Showcase listings to get your home seen by more buyers.
Get startedList with your own agent
Get your home in front of millions of buyers by listing it on Zillow.
Learn how to do itSell it yourself
Take full control of how buyers see your home on Zillow by listing For Sale by Owner (FSBO).
List your homeWhat's special
Bonus roomBreakfast nookGrass cuttingNew quartz countersTranquil pond viewsNew countersNew lvp floors
Zillow last checked:
Listing updated:
Listed by:
Christopher Fahy 317-847-6203,
Berkshire Hathaway Home,
Julie Getty-Downham 317-710-6696,
Berkshire Hathaway Home
Bought with:
Rachel Young
Dyer Real Estate
Source: MIBOR as distributed by MLS GRID,MLS#: 21934302
Facts & features
Interior
Bedrooms & bathrooms
- Bedrooms: 2
- Bathrooms: 2
- Full bathrooms: 2
- Main level bathrooms: 2
- Main level bedrooms: 2
Primary bedroom
- Level: Main
- Area: 165 Square Feet
- Dimensions: 15x11
Bedroom 2
- Level: Main
- Area: 143 Square Feet
- Dimensions: 13x11
Other
- Features: Vinyl Plank
- Level: Main
- Area: 36 Square Feet
- Dimensions: 6x6
Other
- Level: Upper
- Area: 98 Square Feet
- Dimensions: 14x7
Bonus room
- Level: Upper
- Area: 238 Square Feet
- Dimensions: 17x14
Breakfast room
- Features: Vinyl Plank
- Level: Main
- Area: 110 Square Feet
- Dimensions: 11x10
Dining room
- Features: Vinyl Plank
- Level: Main
- Area: 110 Square Feet
- Dimensions: 11x10
Great room
- Features: Vinyl Plank
- Level: Main
- Area: 325 Square Feet
- Dimensions: 25x13
Kitchen
- Features: Vinyl Plank
- Level: Main
- Area: 121 Square Feet
- Dimensions: 11x11
Heating
- Forced Air, High Efficiency (90%+ AFUE )
Cooling
- Has cooling: Yes
Appliances
- Included: Dishwasher, Dryer, Disposal, Gas Water Heater, MicroHood, Convection Oven, Electric Oven, Refrigerator, Washer, Water Heater, Water Softener Owned
- Laundry: Main Level
Features
- Attic Access, Double Vanity, Entrance Foyer, Ceiling Fan(s), High Speed Internet, Pantry, Smart Thermostat, Supplemental Storage, Walk-In Closet(s)
- Windows: Screens, Windows Thermal, Windows Vinyl, Wood Work Stained
- Has basement: No
- Attic: Access Only
- Common walls with other units/homes: 1 Common Wall
Interior area
- Total structure area: 1,805
- Total interior livable area: 1,805 sqft
- Finished area below ground: 0
Property
Parking
- Total spaces: 2
- Parking features: Attached, Concrete, Garage Door Opener, Storage, Other
- Attached garage spaces: 2
- Details: Garage Parking Other(Finished Garage, Garage Door Opener, Keyless Entry, Other)
Accessibility
- Accessibility features: Hallway - 36 Inch Wide, Accessible Doors, Accessible Entrance, Accessible Full Bath, Handicap Accessible Interior
Features
- Entry location: Building Private Entry
- Patio & porch: Covered, Deck
- Exterior features: Sprinkler System, Water Feature Fountain, Other
- Has view: Yes
- View description: Pond, Water
- Has water view: Yes
- Water view: Pond,Water
- Waterfront features: Pond, Water View
Lot
- Size: 6,969 Square Feet
- Features: Curbs, Sidewalks, Street Lights, Mature Trees, Other
Details
- Additional structures: Gazebo
- Parcel number: 301008350105200012
Construction
Type & style
- Home type: Condo
- Architectural style: Ranch
- Property subtype: Residential, Condominium
- Attached to another structure: Yes
Materials
- Brick
- Foundation: Slab
Condition
- New construction: No
- Year built: 2007
Utilities & green energy
- Electric: 200+ Amp Service
- Water: Municipal/City
Community & HOA
Community
- Features: Curbs
- Subdivision: Centennial
HOA
- Has HOA: Yes
- Amenities included: Maintenance Grounds, Pond Year Round, Snow Removal, Trash
- Services included: Association Home Owners, Entrance Common, Insurance, Lawncare, Maintenance Grounds, Maintenance Structure, Maintenance, Management, Snow Removal, Trash
- HOA fee: $558 quarterly
- HOA phone: 317-570-4358
Location
- Region: New Palestine
Financial & listing details
- Price per square foot: $183/sqft
- Tax assessed value: $281,700
- Annual tax amount: $1,804
- Date on market: 7/28/2023
- Cumulative days on market: 3 days
Price history
| Date | Event | Price |
|---|---|---|
| 9/1/2023 | Sold | $330,000-1.5%$183/sqft |
Source:  MIBOR as distributed by MLS GRID #21934302 Report a problem MIBOR as distributed by MLS GRID #21934302 Report a problem | ||
| 7/31/2023 | Pending sale | $335,000$186/sqft |
Source: MIBOR as distributed by MLS GRID #21934302 Report a problem | ||
| 7/28/2023 | Listed for sale | $335,000+41.9%$186/sqft |
Source: MIBOR as distributed by MLS GRID #21934302 Report a problem | ||
| 8/9/2019 | Sold | $236,000-1.3%$131/sqft |
Source: MIBOR as distributed by MLS GRID #21650608 Report a problem | ||
| 7/5/2019 | Pending sale | $239,000$132/sqft |
Source: CENTURY 21 Scheetz #21650608 Report a problem | ||
| 6/28/2019 | Listed for sale | $239,000+27.1%$132/sqft |
Source: MIBOR REALTOR Association #21650608 Report a problem | ||
| 10/10/2012 | Sold | $188,000-1.1%$104/sqft |
Source: MIBOR as distributed by MLS GRID #21168957 Report a problem | ||
| 9/15/2012 | Pending sale | $190,000$105/sqft |
Source: F.C. Tucker Company, Inc. #21168957 Report a problem | ||
| 8/25/2012 | Price change | $190,000-5%$105/sqft |
Source: F.C. Tucker Company, Inc. #21168957 Report a problem | ||
| 4/3/2012 | Listed for sale | $200,000$111/sqft |
Source: F. C. Tucker Company, Inc #21168957 Report a problem | ||
Public tax history
| Year | Property taxes | Tax assessment |
|---|---|---|
| 2025 | $2,217 +21.8% | $281,700 +2.5% |
| 2024 | $1,820 +3.7% | $274,900 +16.8% |
| 2023 | $1,755 -1.7% | $235,400 +9.2% |
| 2022 | $1,785 +10.6% | $215,600 +9% |
| 2021 | $1,614 +1.6% | $197,800 +0.5% |
| 2020 | $1,588 -0.8% | $196,900 +4.2% |
| 2019 | $1,600 +1% | $189,000 +0.6% |
| 2018 | $1,585 +2.4% | $187,900 +3.3% |
| 2017 | $1,548 | $181,900 +2.4% |
| 2016 | $1,548 -7.6% | $177,700 +2.4% |
| 2014 | $1,676 -0.9% | $173,600 -2.8% |
| 2013 | $1,691 +1.1% | $178,600 +6.8% |
| 2012 | $1,673 -2.4% | $167,300 -2.4% |
| 2011 | $1,715 +5.3% | $171,500 |
| 2010 | $1,628 -4.2% | $171,500 |
| 2009 | $1,699 | $171,500 |
Find assessor info on the county website
Neighborhood: 46163
Nearby homes
- $268,1003 bd2 ba1.4k sqft4790 W Harrisburg Ct, New Palestine, IN 46163Off Market
- $332,1003 bd2 ba1.8k sqft4762 W Harrisburg Ct, New Palestine, IN 46163Off Market
- $294,2002 bd2 ba1.4k sqft4804 W Harrisburg Ct, New Palestine, IN 46163Off Market
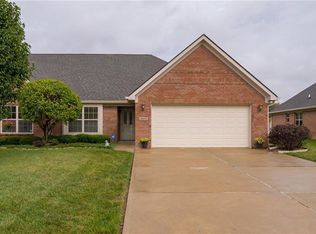
- $334,0003 bd2 ba1.7k sqft4748 W Harrisburg Ct, New Palestine, IN 46163Sold
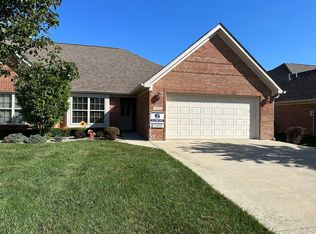
- $330,9003 bd2 ba1.8k sqft4818 W Harrisburg Ct, New Palestine, IN 46163Off Market
- $378,1003 bd2 ba1.8k sqft4732 W Harrisburg Ct, New Palestine, IN 46163Off Market
- $350,0003 bd2 ba1.9k sqft4765 W Harrisburg Ct, New Palestine, IN 46163Sold
- $335,4003 bd2 ba1.8k sqft4716 W Harrisburg Ct, New Palestine, IN 46163Off Market
Nearby schools
GreatSchools rating
- 8/10Brandywine Elementary SchoolGrades: PK-4Distance: 5.8 mi
- 6/10New Palestine Jr High SchoolGrades: 7-8Distance: 1.2 mi
- 8/10New Palestine High SchoolGrades: 9-12Distance: 2.9 mi
Schools provided by the listing agent
- Elementary: Brandywine Elementary School
- Middle: New Palestine Jr High School
- High: New Palestine High School
Source: MIBOR as distributed by MLS GRID. This data may not be complete. We recommend contacting the local school district to confirm school assignments for this home.
Get a cash offer in 3 minutes
Find out how much your home could sell for in as little as 3 minutes with a no-obligation cash offer.
Estimated market value
$328,100
Get a cash offer in 3 minutes
Find out how much your home could sell for in as little as 3 minutes with a no-obligation cash offer.
Estimated market value
$328,100
- Indiana
- Hancock County
- New Palestine
- 46163
- 4774 W Harrisburg Ct
Nearby cities
Nearby zip codes
Other New Palestine Topics
