NEW! Bross Farmhouse by Toll Brothers ready this Summer. Modern luxury meets elegant design in this stunning quick move-in home. Premium finishes includes Kitchen-Aid stainless steel appliances 36" 5-burner gas cooktop, 30" double wall oven, microwave oven, 36" wall-mount 3-speed canopy hood and a dishwasher in print-shield finish. Featured throughout the home are Mastercraft cabinets with a premium finish in white icing, quartz countertops, and pre-engineered hardwood floors. An expansive loft on the second floor overlooks the great room and provides additional space for entertaining. Multi-panel stacking doors leads from the great room to the covered patio which enhances your outdoor experience. Full-yard landscaping and irrigation are included. Additional features in this home includes an expanded breakfast area, ultra-shower in the primary bathroom, 8' interior doors, largest kitchen island expansion offers ample storage and a 10" overhang for plenty of seating, black exterior windows, horizontal iron rail system on the main level staircase, rough-in plumbing in the basement for a future bathroom, 8' designer garage door, upgraded garage door opener with an external keypad for the garage door. The resort-style amenities in this community will make your family feel they're on vacation year-round. Amenities in the community include a pool, hot tub, fitness center, multi-purpose sport courts, playground, event lawn, and 13 miles of paved, private trails. Schedule an appointment today to learn more about this must-see home!
Sold for $950,000
$950,000
4774 Weitbrec Lane, Castle Rock, CO 80104
4beds
3,915sqft
Single Family Residence
Built in 2024
9,605 Square Feet Lot
$940,200 Zestimate®
$243/sqft
$4,682 Estimated rent
Home value
$940,200
$893,000 - $997,000
$4,682/mo
Zestimate® history
Owner options
List your home for rent
$4,682/mo
Rent Zestimate®
Find your next renter with Zillow Rental Manager. Plus, with online applications, you can quickly screen prospective tenants – for free.
$4,682/mo
Rent Zestimate®
Refinance and save
$5,686/mo
Est. payment
Refinancing to a lower rate could help reduce your monthly payments and save thousands over the life of the loan.
$5,686/mo
Est. payment
Explore your selling options
Work with a Zillow partner agent
Leverage their expertise and Zillow's premium Showcase listings to get your home seen by more buyers.
Get startedList with your own agent
Get your home in front of millions of buyers by listing it on Zillow.
Learn how to do itSell it yourself
Take full control of how buyers see your home on Zillow by listing For Sale by Owner (FSBO).
List your homeWhat's special
Zillow last checked:
Listing updated:
Listed by:
Amy Ballain 303-536-1786 agentsuccessdenver@compass.com,
Compass - Denver
Bought with:
Elizabeth Owens, 40037515
RE/MAX Alliance
Source: REcolorado as distributed by MLS GRID,MLS#: 9154858
Facts & features
Interior
Bedrooms & bathrooms
- Bedrooms: 4
- Bathrooms: 4
- Full bathrooms: 3
- 1/2 bathrooms: 1
- Main level bathrooms: 2
- Main level bedrooms: 1
Primary bedroom
- Level: Main
- Area: 296.4 Square Feet
- Dimensions: 15.6 x 19
Bedroom
- Level: Upper
- Area: 186 Square Feet
- Dimensions: 12 x 15.5
Bedroom
- Level: Upper
- Area: 168 Square Feet
- Dimensions: 12 x 14
Bedroom
- Level: Upper
- Area: 168 Square Feet
- Dimensions: 12 x 14
Primary bathroom
- Level: Main
Bathroom
- Level: Upper
Bathroom
- Level: Upper
Bathroom
- Level: Main
Dining room
- Level: Main
- Area: 190.32 Square Feet
- Dimensions: 12.2 x 15.6
Great room
- Level: Main
- Area: 448.2 Square Feet
- Dimensions: 18 x 24.9
Kitchen
- Level: Main
- Area: 210 Square Feet
- Dimensions: 14 x 15
Laundry
- Level: Main
Loft
- Level: Upper
- Area: 220.72 Square Feet
- Dimensions: 12.4 x 17.8
Office
- Level: Main
- Area: 174 Square Feet
- Dimensions: 12 x 14.5
Heating
- Forced Air, Natural Gas
Cooling
- Central Air
Appliances
- Included: Cooktop, Dishwasher, Disposal, Humidifier, Microwave, Oven, Range Hood, Self Cleaning Oven, Tankless Water Heater, Washer
Features
- Entrance Foyer, Five Piece Bath, High Ceilings, Jack & Jill Bathroom, Kitchen Island, Open Floorplan, Pantry, Primary Suite, Quartz Counters, Radon Mitigation System, Smart Thermostat, Smoke Free, Sound System, Walk-In Closet(s), Wired for Data
- Flooring: Carpet, Tile, Wood
- Windows: Double Pane Windows
- Basement: Bath/Stubbed,Crawl Space,Partial,Sump Pump,Unfinished
- Number of fireplaces: 1
- Fireplace features: Gas Log, Great Room
- Common walls with other units/homes: No Common Walls
Interior area
- Total structure area: 3,915
- Total interior livable area: 3,915 sqft
- Finished area above ground: 3,915
- Finished area below ground: 0
Property
Parking
- Total spaces: 3
- Parking features: Garage - Attached
- Attached garage spaces: 3
Features
- Levels: Two
- Stories: 2
- Patio & porch: Covered, Front Porch, Patio
- Exterior features: Lighting, Private Yard, Rain Gutters
- Fencing: None
Lot
- Size: 9,605 Square Feet
- Features: Cul-De-Sac, Irrigated, Landscaped, Sprinklers In Front, Sprinklers In Rear
Details
- Parcel number: R0618821
- Special conditions: Standard
Construction
Type & style
- Home type: SingleFamily
- Architectural style: Traditional
- Property subtype: Single Family Residence
Materials
- Cement Siding, Concrete, Frame, Stone, Steel Siding, Wood Siding
- Foundation: Slab
- Roof: Composition
Condition
- New Construction
- New construction: Yes
- Year built: 2024
Details
- Builder model: Bross Farmhouse
- Builder name: Toll Brothers
- Warranty included: Yes
Utilities & green energy
- Sewer: Public Sewer
- Water: Public
- Utilities for property: Cable Available, Electricity Connected, Internet Access (Wired), Natural Gas Connected, Phone Available
Community & HOA
Community
- Security: Carbon Monoxide Detector(s), Radon Detector, Smoke Detector(s)
- Subdivision: Montaine
HOA
- Has HOA: Yes
- Amenities included: Clubhouse, Fitness Center, Park, Parking, Playground, Pool, Spa/Hot Tub, Tennis Court(s), Trail(s)
- Services included: Maintenance Grounds, Recycling, Trash
- HOA fee: $150 monthly
- HOA name: Cohere
Location
- Region: Castle Rock
Financial & listing details
- Price per square foot: $243/sqft
- Tax assessed value: $1,126,402
- Annual tax amount: $11,825
- Date on market: 7/9/2024
- Listing terms: Cash,Conventional,FHA,Jumbo,VA Loan
- Exclusions: See Sales Representative For Information.
- Ownership: Builder
- Electric utility on property: Yes
- Road surface type: Paved
Price history
| Date | Event | Price |
|---|---|---|
| 11/5/2024 | Sold | $950,000-3.1%$243/sqft |
Source:  REcolorado as distributed by MLS GRID #9154858 Report a problem REcolorado as distributed by MLS GRID #9154858 Report a problem | ||
| 10/19/2024 | Pending sale | $980,000+0.5%$250/sqft |
Source: REcolorado as distributed by MLS GRID #9154858 Report a problem | ||
| 9/25/2024 | Price change | $974,995-0.5%$249/sqft |
Source:  Toll Brothers Inc. Report a problem Toll Brothers Inc. Report a problem | ||
| 9/12/2024 | Price change | $979,9950%$250/sqft |
Source: Toll Brothers Inc. Report a problem | ||
| 9/10/2024 | Price change | $980,000-6.2%$250/sqft |
Source: REcolorado as distributed by MLS GRID #9154858 Report a problem | ||
| 8/29/2024 | Price change | $1,044,9950%$267/sqft |
Source: Toll Brothers Inc. Report a problem | ||
| 8/27/2024 | Price change | $1,045,000-2.8%$267/sqft |
Source: REcolorado as distributed by MLS GRID #9154858 Report a problem | ||
| 7/9/2024 | Price change | $1,075,000+0%$275/sqft |
Source: REcolorado as distributed by MLS GRID #9154858 Report a problem | ||
| 6/25/2024 | Listed for sale | $1,074,995$275/sqft |
Source: Toll Brothers Inc. Report a problem | ||
Public tax history
| Year | Property taxes | Tax assessment |
|---|---|---|
| 2025 | $2,686 +62.2% | $70,400 +115.5% |
| 2024 | $1,656 +14.6% | $32,670 +63.1% |
| 2023 | $1,445 | $20,030 |
Find assessor info on the county website
Neighborhood: 80104
Nearby homes
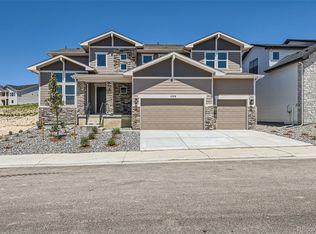
- $970,0004 bd5 ba6.3k sqft4748 Weitbrec Ln, Castle Rock, CO 80104Sold
- $1,246,821-- bd-- ba-- sqft4754 Coal Bank Dr, Castle Rock, CO 80104Sold
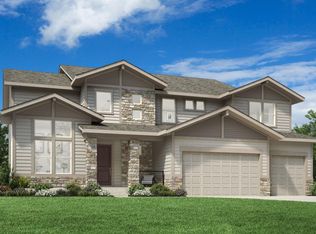
- $1,015,0004 bd5 ba4k sqft4769 Weitbrec Ln, Castle Rock, CO 80104Sold
- $1,541,7894 bd5 ba4k sqft4778 Coal Bank Dr, Castle Rock, CO 80104Sold
- $1,304,372-- bd-- ba-- sqft4730 Coal Bank Dr, Castle Rock, CO 80104Sold
- $1,502,5024 bd4 ba4.3k sqft4791 Weitbrec Ln, Castle Rock, CO 80104Sold
- $1,150,000-- bd-- ba-- sqft4745 Weitbrec Ln, Castle Rock, CO 80104Sold
- $1,367,115-- bd-- ba-- sqft4802 Coal Bank Dr, Castle Rock, CO 80104Sold
Nearby schools
GreatSchools rating
- 6/10South Ridge Elementary An Ib World SchoolGrades: K-5Distance: 2.7 mi
- 5/10Mesa Middle SchoolGrades: 6-8Distance: 4.2 mi
- 7/10Douglas County High SchoolGrades: 9-12Distance: 4.1 mi
Schools provided by the listing agent
- Elementary: Flagstone
- Middle: Mesa
- High: Douglas County
- District: Douglas RE-1
Source: REcolorado as distributed by MLS GRID. This data may not be complete. We recommend contacting the local school district to confirm school assignments for this home.
Get a cash offer in 3 minutes
Find out how much your home could sell for in as little as 3 minutes with a no-obligation cash offer.
Estimated market value
$940,200
Get a cash offer in 3 minutes
Find out how much your home could sell for in as little as 3 minutes with a no-obligation cash offer.
Estimated market value
$940,200
- Colorado
- Douglas County
- Castle Rock
- 80104
- 4774 Weitbrec Lane
Nearby cities
Nearby neighborhoods
Nearby zip codes
Other Castle Rock Topics
