***Offer Deadline by 2/10 at 1pm*** Welcome to 4774 Williamsburg Blvd, a beautifully remodeled transitional colonial-style home located in the prestigious Country Club Manor neighborhood of Arlington. No stone was left uncovered with this complete renovation. This stunning three-story residence offers 5 spacious bedrooms, 4.5 luxurious bathrooms, and an attached 2 car garage. This stunning home has been transformed to allow for a seamless flow through-out the home. The main level features the most stunning re-designed kitchen with double ovens, brand-new stainless steel appliances, high-end custom cabinetry, brand new countertops and stunning fixtures. Don't miss the opportunity to cozy up next to all 3 fireplaces. Leading upstairs you're greeted by four spacious bedrooms complete with three spa-like remodeled bathrooms that make for the perfect amount of space for you to rest your head after a long day. Speaking of spa quality- the primary suite is truly what dreams are made of, plenty of space to unwind & plenty of storage for all your odds and ends and is finished off with a large walk-in primary closet. The basement rounds out this incredible home with a spacious rec. room, full bathroom, bedroom and in home GYM with walk-up stairs to the backyard. Meticulously renovated by a reputable remodeling company, this home combines timeless design with high-quality finishes to provide both comfort and elegance. Don't miss seeing this beauty in person!
Sold for $1,852,600
$1,852,600
4774 Williamsburg Blvd, Arlington, VA 22207
5beds
3,685sqft
Single Family Residence
Built in 1966
10,000 Square Feet Lot
$2,135,600 Zestimate®
$503/sqft
$5,761 Estimated rent
Home value
$2,135,600
$1.96M - $2.35M
$5,761/mo
Zestimate® history
Owner options
List your home for rent
$5,761/mo
Rent Zestimate®
Find your next renter with Zillow Rental Manager. Plus, with online applications, you can quickly screen prospective tenants – for free.
$5,761/mo
Rent Zestimate®
Refinance and save
$11,514/mo
Est. payment
Refinancing to a lower rate could help reduce your monthly payments and save thousands over the life of the loan.
$11,514/mo
Est. payment
Explore your selling options
Work with a Zillow partner agent
Leverage their expertise and Zillow's premium Showcase listings to get your home seen by more buyers.
Get startedList with your own agent
Get your home in front of millions of buyers by listing it on Zillow.
Learn how to do itSell it yourself
Take full control of how buyers see your home on Zillow by listing For Sale by Owner (FSBO).
List your homeWhat's special
Stunning fixturesBrand new countertopsIn home gymSpa-like remodeled bathroomsDouble ovensStunning re-designed kitchenHigh-end custom cabinetry
Zillow last checked:
Listing updated:
Listed by:
Michelle Doherty 703-501-1364,
RLAH @properties
Bought with:
Anne DiBenedetto, 0225019186
Compass
Source: Bright MLS,MLS#: VAAR2052762
Facts & features
Interior
Bedrooms & bathrooms
- Bedrooms: 5
- Bathrooms: 5
- Full bathrooms: 4
- 1/2 bathrooms: 1
- Main level bathrooms: 1
Rooms
- Room types: Living Room, Dining Room, Primary Bedroom, Bedroom 2, Bedroom 3, Bedroom 4, Family Room, Bedroom 1, Laundry, Bathroom 1, Bathroom 3, Primary Bathroom, Full Bath, Half Bath
Basement
- Area: 1228
Heating
- Forced Air, Natural Gas
Cooling
- Central Air, Electric
Appliances
- Included: Microwave, Dishwasher, Disposal, Ice Maker, Refrigerator, Cooktop, Stainless Steel Appliance(s), Washer, Dryer, Gas Water Heater
- Laundry: Main Level, Laundry Room
Features
- Has basement: No
- Number of fireplaces: 3
Interior area
- Total structure area: 3,685
- Total interior livable area: 3,685 sqft
- Finished area above ground: 2,457
- Finished area below ground: 1,228
Property
Parking
- Total spaces: 1
- Parking features: Garage Faces Front, Attached
- Attached garage spaces: 1
Accessibility
- Accessibility features: None
Features
- Levels: Two
- Stories: 2
- Pool features: None
Lot
- Size: 10,000 Square Feet
Details
- Additional structures: Above Grade, Below Grade
- Parcel number: 03028035
- Zoning: R-10
- Special conditions: Standard
Construction
Type & style
- Home type: SingleFamily
- Architectural style: Craftsman
- Property subtype: Single Family Residence
Materials
- Brick Veneer
- Foundation: Other
Condition
- New construction: No
- Year built: 1966
- Major remodel year: 2024
Utilities & green energy
- Sewer: Public Sewer
- Water: Public
Community & HOA
Community
- Subdivision: Country Club Manor
HOA
- Has HOA: No
Location
- Region: Arlington
Financial & listing details
- Price per square foot: $503/sqft
- Tax assessed value: $1,261,600
- Annual tax amount: $13,032
- Date on market: 2/5/2025
- Listing agreement: Exclusive Right To Sell
- Ownership: Fee Simple
Price history
| Date | Event | Price |
|---|---|---|
| 2/28/2025 | Sold | $1,852,600+5.9%$503/sqft |
Source:  Bright MLS #VAAR2052762 Report a problem Bright MLS #VAAR2052762 Report a problem | ||
| 2/10/2025 | Pending sale | $1,750,000$475/sqft |
Source: Bright MLS #VAAR2052762 Report a problem | ||
| 2/5/2025 | Listed for sale | $1,750,000+64.3%$475/sqft |
Source: Bright MLS #VAAR2052762 Report a problem | ||
| 10/23/2024 | Sold | $1,065,000$289/sqft |
Source: Public Record Report a problem | ||
Public tax history
| Year | Property taxes | Tax assessment |
|---|---|---|
| 2025 | $13,459 +3.3% | $1,302,900 +3.3% |
| 2024 | $13,032 +8.3% | $1,261,600 +7.9% |
| 2023 | $12,039 +2.2% | $1,168,800 +2.2% |
| 2022 | $11,779 +3.9% | $1,143,600 +3.9% |
| 2021 | $11,338 +6.7% | $1,100,800 +6.3% |
| 2020 | $10,624 +1.4% | $1,035,500 +1.4% |
| 2019 | $10,475 +2.7% | $1,021,000 +0.7% |
| 2018 | $10,204 +5.1% | $1,014,300 +5.1% |
| 2017 | $9,710 +3.1% | $965,200 +1.5% |
| 2016 | $9,419 +0.1% | $950,500 +0.6% |
| 2015 | $9,412 +4.2% | $945,000 +4.2% |
| 2014 | $9,034 +3.1% | $907,000 +4.1% |
| 2013 | $8,764 +3.6% | $871,200 |
| 2012 | $8,459 +5.7% | -- |
| 2011 | $8,003 | -- |
| 2009 | -- | -- |
| 2008 | -- | -- |
| 2007 | -- | -- |
| 2006 | -- | -- |
| 2005 | -- | -- |
| 2004 | -- | -- |
| 2003 | -- | -- |
| 2002 | -- | -- |
| 2001 | -- | $599,500 |
Find assessor info on the county website
Neighborhood: Rock Spring
Nearby homes
- $1,555,0005 bd4 ba3.4k sqft4780 Williamsburg Blvd, Arlington, VA 22207Sold
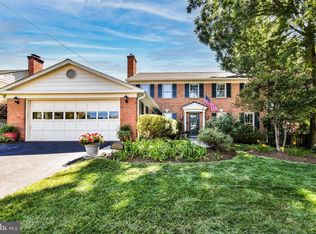
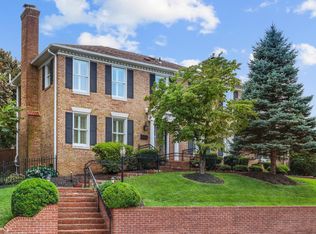
- $1,475,0005 bd4 ba3.5k sqft4910 35th Rd N, Arlington, VA 22207Sold
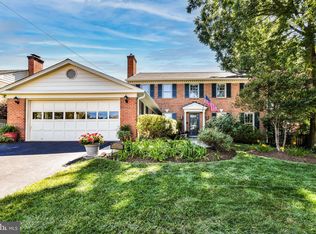
- $1,555,0005 bd4 ba3.4k sqft4780 Williamsburg Blvd N, Arlington, VA 22207Sold
- $1,757,7005 bd4 ba2.9k sqft4904 35th Rd N, Arlington, VA 22207Off Market
- $1,811,6005 bd3 ba2.9k sqft4856 35th Rd N, Arlington, VA 22207Off Market
- $1,644,1004 bd4 ba2.4k sqft4786 Williamsburg Blvd, Arlington, VA 22207Off Market
- $1,525,1004 bd3 ba2.4k sqft4850 35th Rd N, Arlington, VA 22207Off Market
- $1,602,0004 bd3 ba2.4k sqft4900 35th Rd N, Arlington, VA 22207Off Market
Nearby schools
GreatSchools rating
- 10/10Jamestown Elementary SchoolGrades: PK-5Distance: 0.2 mi
- 10/10Williamsburg Middle SchoolGrades: 6-8Distance: 0.6 mi
- 8/10Yorktown High SchoolGrades: 9-12Distance: 0.8 mi
Schools provided by the listing agent
- District: Arlington County Public Schools
Source: Bright MLS. This data may not be complete. We recommend contacting the local school district to confirm school assignments for this home.
Get a cash offer in 3 minutes
Find out how much your home could sell for in as little as 3 minutes with a no-obligation cash offer.
Estimated market value
$2,135,600
Get a cash offer in 3 minutes
Find out how much your home could sell for in as little as 3 minutes with a no-obligation cash offer.
Estimated market value
$2,135,600
- Virginia
- Arlington County
- Arlington
- 22207
- Rock Spring
- 4774 Williamsburg Blvd
Nearby cities
Nearby neighborhoods
Nearby zip codes
Other Arlington Topics
