Set on approximately 6.9 rolling acres with a private pond and mature trees, this well maintained rural property offers privacy, versatility, and extensive infrastructure upgrades. Surrounded by natural beauty and open views, the setting provides a peaceful country environment while remaining conveniently located. The home features a spacious great room with natural fireplace and cove ceilings, a functional kitchen with ample cabinetry and island, dining area, sunroom overlooking the pond, and a mudroom with built-ins and sink. The main level also includes a 3-piece bathroom. Upstairs are three bedrooms and a 4-piece bathroom. The lower level offers a family room and additional storage. Outbuildings include a 32x30 triple garage/workshop, a 50x42 barn, a 40x20 kiln building, and a 32x14 heated and insulated Bunkie with 3-piece bathroom and loft. All outbuildings have electrical service and concrete floors. Over the years, numerous improvements have been completed, including but not limited to: septic system (2005), underground water and electrical services, natural gas servicing the residence and outbuildings, updated mechanical systems, roofing updates, insulation upgrades, siding, windows, kitchen renovations, and interior finish improvements. More recent updates(2025) include a newly installed whole-home backup generator, insulated garage with new doors, gated entrance, security system, chimney servicing, and new stove. The property permits equestrian use and includes existing paddocks and barn infrastructure, offering flexibility for agricultural, hobby, or recreational purposes. Additional features include UV water treatment, Star link internet system, above-ground pool, hot tub, perennial gardens, and walking paths around the pond. Located approximately 15 minutes to Port Stanley and within convenient distance to St. Thomas amenities. **RENTAL ITEMS: Internet & Security System **
Sold for $1,250,000
C$1,250,000
47746 Southdale Line, Central Elgin, ON N5P 3S6
3beds
1,878sqft
Single Family Residence, Residential
Built in ----
6.93 Acres Lot
$-- Zestimate®
C$666/sqft
C$2,909 Estimated rent
Home value
Not available
Estimated sales range
Not available
Not available
Owner options
List your home for rent
C$2,909/mo
Rent Zestimate®
Find your next renter with Zillow Rental Manager. Plus, with online applications, you can quickly screen prospective tenants – for free.
C$2,909/mo
Rent Zestimate®
Refinance and save
C$5,285/mo
Est. payment
Refinancing to a lower rate could help reduce your monthly payments and save thousands over the life of the loan.
C$5,285/mo
Est. payment
Explore your selling options
Work with a Zillow partner agent
Leverage their expertise and Zillow's premium Showcase listings to get your home seen by more buyers.
Get startedList with your own agent
Get your home in front of millions of buyers by listing it on Zillow.
Learn how to do itSell it yourself
Take full control of how buyers see your home on Zillow by listing For Sale by Owner (FSBO).
List your homeWhat's special
Private pondMature treesSpacious great roomNatural fireplaceCove ceilingsDining areaSunroom overlooking the pond
Zillow last checked:
Listing updated:
Listed by:
Feefa Khan, Broker,
Re/Max REALTY SERVICES INC
Source: ITSO,MLS®#: 40806101Originating MLS®#: Cornerstone Association of REALTORS®
Facts & features
Interior
Bedrooms & bathrooms
- Bedrooms: 3
- Bathrooms: 2
- Full bathrooms: 2
- Main level bathrooms: 1
Bedroom
- Level: Second
Bedroom
- Level: Second
Bedroom
- Level: Second
Bathroom
- Features: 3-Piece
- Level: Main
Bathroom
- Features: 4-Piece
- Level: Second
Dining room
- Level: Main
Family room
- Level: Lower
Great room
- Level: Main
Kitchen
- Level: Main
Laundry
- Level: Lower
Mud room
- Level: Main
Other
- Level: Lower
Other
- Level: Lower
Sunroom
- Level: Main
Heating
- Forced Air, Natural Gas
Cooling
- Central Air
Appliances
- Included: Dishwasher, Dryer, Refrigerator, Stove, Washer
Features
- Upgraded Insulation, Water Treatment
- Basement: Full,Finished,Sump Pump
- Has fireplace: No
Interior area
- Total structure area: 1,878
- Total interior livable area: 1,878 sqft
- Finished area above ground: 1,878
Property
Parking
- Total spaces: 18
- Parking features: Detached Garage, Garage Door Opener, Private Drive Triple+ Wide
- Garage spaces: 3
- Uncovered spaces: 15
Features
- Stories: 2
- Patio & porch: Deck, Porch
- Exterior features: Privacy, Recreational Area
- Has spa: Yes
- Spa features: Heated
- Has view: Yes
- View description: Panoramic, Pond, Trees/Woods
- Has water view: Yes
- Water view: Pond
- Waterfront features: Lake/Pond
- Frontage type: North
- Frontage length: 492.00
Lot
- Size: 6.93 Acres
- Dimensions: 492 x 387
- Features: Urban, Greenbelt, Park, Other
Details
- Additional structures: Barn(s), Workshop
- Parcel number: 352640131
- Zoning: OS1
Construction
Type & style
- Home type: SingleFamily
- Architectural style: Two Story
- Property subtype: Single Family Residence, Residential
Materials
- Board & Batten Siding
- Roof: Asphalt Shing
Condition
- 51-99 Years
- New construction: No
Utilities & green energy
- Sewer: Septic Approved
- Water: Well
Community & HOA
Community
- Security: Security Gate
Location
- Region: Central Elgin
Financial & listing details
- Price per square foot: C$666/sqft
- Annual tax amount: C$7,053
- Date on market: 2/18/2026
- Inclusions: Dishwasher, Dryer, Garage Door Opener, Refrigerator, Stove, Washer, Gas Stove, Basement Refrigerator, Garage Door Opener(S) And Remote(S), Owned Hot Water Tank, Whole-Home Backup Generator, Gate Opener System, Hot Tub And Related Equipment, Pool Equipment, Security System Hardware (Monitoring Contract Extra), And Star Link Internet Hardware (Service Subscription Extra).
Price history
| Date | Event | Price |
|---|---|---|
| 6/9/2026 | Sold | C$1,250,000C$666/sqft |
Source: ITSO #40806101 Report a problem | ||
Public tax history
Tax history is unavailable.
Neighborhood: N5P
Nearby homes
- C$1,390,0005 bd4 ba-- sqft8037 Springwater Rd, Central Elgin, ON N5H2R4For Sale

- C$629,9004 bd2 ba-- sqft47299 John St, Central Elgin, ON N5P3S7For Sale
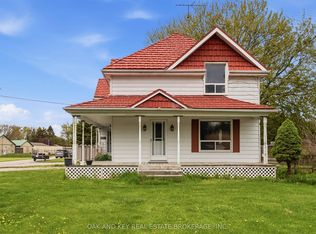
- C$---- bd-- ba-- sqft9524 Springwater Rd, Malahide, ON N5P3S7Off Market
- C$519,0002 bd2 ba-- sqft222 Caverly Rd S, Aylmer, ON N5H2P7For Sale
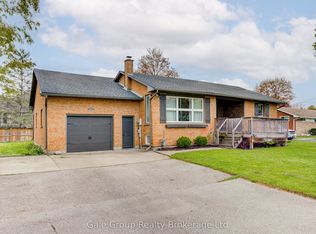
- C$514,9004 bd2 ba-- sqft7 Marchant St, Aylmer, ON N5H1V5For Sale
- C$--2 bd2 ba980 sqft11 Jane St #1A, Aylmer, ON N5H0B2Off Market
- C$--2 bd2 ba980 sqft11 Jane St #1B, Aylmer, ON N5H0B2Off Market
- C$--2 bd2 ba980 sqft31 Anne St W #1A, Aylmer, ON N5H0B6Off Market
Nearby schools
GreatSchools rating
No schools nearby
We couldn't find any schools near this home.
- Ontario
- Elgin County
- Central Elgin
- N5P 3S6
- 47746 Southdale Line
Nearby cities
Nearby neighborhoods
Nearby zip codes
Other Central Elgin Topics
