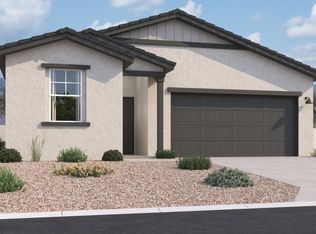
Welcome to the Iris plan, a spacious and stunning 4-bedroom, 2-bathroom home that boasts 1,797 square feet of modern living space in the desirable city of Maricopa, AZ. This beautiful home is designed with a Spanish elevation that has curb appeal and offers a timeless architectural style, making a lasting first impression.
As you step inside, you'll be greeted by an open-concept floor plan that seamlessly integrates the living, dining, and kitchen areas. The heart of the home is the well-appointed kitchen, which features pristine white cabinets and an expansive ivory white quartz island that provides both style and functionality. Brushed nickel hardware adds a touch of elegance, and the eye-catching herringbone backsplash elevates the space with a modern flair. The kitchen is fully equipped with GE appliances, including a refrigerator, washer, and dryer, offering added convenience for a move-in ready experience.
The 6 x 24 plank tiles throughout the main living areas not only enhance the home's aesthetic but also provide durability and easy maintenance. This home is designed with both beauty and practicality in mind, offering a perfect balance for daily living.
The Iris plan offers a well-thought-out layout that includes four bedrooms. The spacious primary suite serves as a true retreat, featuring a walk-in closet and an en-suite bathroom with a dual vanity and a walk-in shower. The remaining three bedrooms offer room for everyone including guests, or even a home office, and the second bathroom is beautifully designed with stylish finishes to accommodate the needs of the household.
This home also includes a two-car garage, providing ample space for vehicles. The garage adds convenience and functionality to the home.
Located in the vibrant city of Maricopa, AZ, this home is situated in a prime location with easy access to local schools, parks, shopping, dining, and major highways. Maricopa offers a quiet suburban lifestyle with the convenience of being just a short drive away from the bustling Phoenix metropolitan area, making it an ideal spot for both work and leisure.
This home is truly turn-key ready, meaning you can move in and start enjoying the comforts of this beautiful property from day one. With its modern finishes, spacious layout, and move-in-ready features, the Iris plan is the perfect place for a home.
The Amarillo Creek community offers mountain views, several park areas, pickleball, and basketball courts, and is conveniently located near Route 347 for easy commuting to Phoenix, Chandler, and Mesa. Just minutes away from an array of dining, shopping, and entertainment options that Maricopa has to offer.
Sold for $334,990
$334,990
47748 W KENNER Drive, Maricopa, AZ 85139
4beds
2baths
1,797sqft
Single Family Residence
Built in 2024
4,951 Square Feet Lot
$323,700 Zestimate®
$186/sqft
$1,879 Estimated rent
Home value
$323,700
$295,000 - $356,000
$1,879/mo
Zestimate® history
Owner options
List your home for rent
$1,879/mo
Rent Zestimate®
Find your next renter with Zillow Rental Manager. Plus, with online applications, you can quickly screen prospective tenants – for free.
$1,879/mo
Rent Zestimate®
Refinance and save
$2,066/mo
Est. payment
Refinancing to a lower rate could help reduce your monthly payments and save thousands over the life of the loan.
$2,066/mo
Est. payment
Explore your selling options
Work with a Zillow partner agent
Leverage their expertise and Zillow's premium Showcase listings to get your home seen by more buyers.
Get startedList with your own agent
Get your home in front of millions of buyers by listing it on Zillow.
Learn how to do itSell it yourself
Take full control of how buyers see your home on Zillow by listing For Sale by Owner (FSBO).
List your homeWhat's special
Zillow last checked:
Listing updated:
Listed by:
Danny Kallay 480-694-8571,
Compass
Bought with:
Jorge Mejia, SA700293000
Realty ONE Group
Source: ARMLS,MLS#: 6804764
Facts & features
Interior
Bedrooms & bathrooms
- Bedrooms: 4
- Bathrooms: 2
Heating
- Natural Gas
Cooling
- Central Air
Appliances
- Included: Dryer, Washer, Refrigerator, Built-in Microwave, Dishwasher, Disposal, Gas Range, Gas Oven, Gas Cooktop
Features
- Granite Counters, Double Vanity, Eat-in Kitchen, 9+ Flat Ceilings, Pantry, Full Bth Master Bdrm
- Windows: Low Emissivity Windows, Double Pane Windows, Vinyl Frame
- Has basement: No
- Has fireplace: No
Interior area
- Total structure area: 1,797
- Total interior livable area: 1,797 sqft
Property
Parking
- Total spaces: 2
- Parking features: Garage
- Garage spaces: 2
Features
- Stories: 1
- Patio & porch: Covered, Patio
- Pool features: None
- Spa features: None
- Fencing: Block
Lot
- Size: 4,951 Square Feet
- Features: Borders Common Area, Sprinklers In Front, Desert Front
Details
- Parcel number: 51084557
Construction
Type & style
- Home type: SingleFamily
- Architectural style: Spanish
- Property subtype: Single Family Residence
Materials
- Stucco, Wood Frame, Painted
- Roof: Tile
Condition
- Under Construction
- New construction: No
- Year built: 2024
Details
- Builder name: Ashton Woods Homes
Utilities & green energy
- Sewer: Private Sewer
- Water: Pvt Water Company
Community & HOA
Community
- Features: Playground, Biking/Walking Path
- Subdivision: AMARILLO CREEK
HOA
- Has HOA: Yes
- Services included: Maintenance Grounds
- HOA fee: $92 monthly
- HOA name: Amarillo Creek
- HOA phone: 602-755-3141
Location
- Region: Maricopa
Financial & listing details
- Price per square foot: $186/sqft
- Tax assessed value: $275,339
- Annual tax amount: $48
- Date on market: 12/21/2025
- Cumulative days on market: 98 days
- Listing terms: Cash,Conventional,FHA,VA Loan
- Ownership: Fee Simple
Price history
| Date | Event | Price |
|---|---|---|
| 5/21/2025 | Sold | $334,990$186/sqft |
Source:  ARMLS #6804764 Report a problem ARMLS #6804764 Report a problem | ||
| 4/22/2025 | Pending sale | $334,990$186/sqft |
Source: ARMLS #6804764 Report a problem | ||
| 4/10/2025 | Price change | $334,990+1.5%$186/sqft |
Source: ARMLS #6804764 Report a problem | ||
| 4/2/2025 | Price change | $329,990+1.5%$184/sqft |
Source:  Ashton Woods Homes Report a problem Ashton Woods Homes Report a problem | ||
| 3/28/2025 | Price change | $324,990-5.8%$181/sqft |
Source: ARMLS #6804764 Report a problem | ||
| 3/7/2025 | Price change | $344,990+1.5%$192/sqft |
Source: ARMLS #6804764 Report a problem | ||
| 2/21/2025 | Price change | $339,990+3%$189/sqft |
Source: ARMLS #6804764 Report a problem | ||
| 1/17/2025 | Price change | $329,990-2.9%$184/sqft |
Source: ARMLS #6804764 Report a problem | ||
| 1/14/2025 | Listed for sale | $339,990$189/sqft |
Source: ARMLS #6804764 Report a problem | ||
Public tax history
| Year | Property taxes | Tax assessment |
|---|---|---|
| 2026 | $47 -2.2% | $27,533 +378.8% |
| 2025 | $48 -4.8% | $5,750 +1725.4% |
| 2024 | $50 -0.8% | $315 |
| 2023 | $50 -6.8% | $315 |
| 2022 | $54 +1.9% | $315 |
| 2021 | $53 +6.4% | $315 |
| 2020 | $50 -3.9% | $315 -6.3% |
| 2019 | $52 -1.6% | $336 |
| 2018 | $53 +7.6% | $336 |
| 2017 | $49 | $336 |
| 2016 | -- | -- |
| 2014 | -- | $336 |
Find assessor info on the county website
Neighborhood: 85139
Nearby homes
- $366,9904 bd3 ba2k sqft47734 W Kenner Dr, Maricopa, AZ 85139Sold

- $369,990-- bd-- ba2k sqft47762 W Kenner Dr, Maricopa, AZ 85139Sold
- $359,9904 bd2 ba1.7k sqft47720 W Kenner Dr, Maricopa, AZ 85139Sold
- $315,0003 bd2 ba1.4k sqft47776 W Kenner Dr, Maricopa, AZ 85139Sold

- $349,9904 bd2 ba1.7k sqft47747 W Moeller Rd, Maricopa, AZ 85139Sold
- $314,9903 bd2 ba1.4k sqft47733 W Moeller Rd, Maricopa, AZ 85139Sold
- $369,9904 bd3 ba2k sqft47761 W Moeller Rd, Maricopa, AZ 85139Sold
- $344,9904 bd3 ba2k sqft47706 W Kenner Dr, Maricopa, AZ 85139Sold
Nearby schools
GreatSchools rating
- 2/10Saddleback Elementary SchoolGrades: PK-6Distance: 5.5 mi
- 4/10Maricopa Wells Middle SchoolGrades: 6-8Distance: 4.6 mi
- 4/10Maricopa High SchoolGrades: 6-12Distance: 4.9 mi
Schools provided by the listing agent
- Elementary: Saddleback Elementary School
- Middle: Maricopa Wells Middle School
- High: Maricopa High School
- District: Maricopa Unified School District
Source: ARMLS. This data may not be complete. We recommend contacting the local school district to confirm school assignments for this home.
Get a cash offer in 3 minutes
Find out how much your home could sell for in as little as 3 minutes with a no-obligation cash offer.
Estimated market value
$323,700
Get a cash offer in 3 minutes
Find out how much your home could sell for in as little as 3 minutes with a no-obligation cash offer.
Estimated market value
$323,700
- Arizona
- Pinal County
- Maricopa
- 85139
- 47748 W KENNER Drive
Nearby cities
Nearby neighborhoods
Nearby zip codes
Other Maricopa Topics
