Welcome to 4775 Beachrose Way, a stunning 2-story home nestled in the vibrant city of Lakeland, FL. This impressive new construction home, built by M/I Homes, provides luxurious living spaces and contemporary design features. With 5 bedrooms, 3 bathrooms, a 3-car garage, and a size of 3,531 square feet, this property offers plenty of room for your family to grow and thrive! Step inside and be captivated by the spaciousness and attention to detail throughout. The main level is adorned with beautiful flooring and boasts an open floorplan that seamlessly connects the living, dining, and kitchen areas. Natural light streams in through large windows, creating a warm and inviting atmosphere. The kitchen is a true chef's delight, featuring modern appliances, a large center island, and plenty of storage space. Whether you're hosting a dinner party or preparing a family meal, this kitchen has everything you need to unleash your culinary skills. The bedrooms are generously sized and offers peaceful retreats for rest and relaxation. Your owner's suite is a true oasis, complete with a private en-suite bathroom and a walk-in closet. The additional bedrooms are perfect for a large family, guests, or even a home office. The outdoor space is just as impressive, with a private backyard that provides endless opportunities for outdoor recreation and entertainment. Enjoy a morning coffee on the patio, set up a play area, or simply bask in the Florida sunshine. Located in Lakeland, this property offers easy access to a wide range of amenities and attractions. Take a short drive to explore the beautiful parks, shopping centers, and dining options that this charming city offers. With convenient transportation links, you'll be well connected to the rest of the region. Don't miss out on the opportunity to call 4775 Beachrose Way your home. With its modern design, ample space, and convenient location, this property has it all.
Sold for $539,000
$539,000
4775 Beachrose Way, Lakeland, FL 33811
5beds
3,531sqft
Single Family Residence
Built in 2024
6,715 Square Feet Lot
$508,300 Zestimate®
$153/sqft
$3,228 Estimated rent
Home value
$508,300
$457,000 - $564,000
$3,228/mo
Zestimate® history
Owner options
List your home for rent
$3,228/mo
Rent Zestimate®
Find your next renter with Zillow Rental Manager. Plus, with online applications, you can quickly screen prospective tenants – for free.
$3,228/mo
Rent Zestimate®
Refinance and save
$3,639/mo
Est. payment
Refinancing to a lower rate could help reduce your monthly payments and save thousands over the life of the loan.
$3,639/mo
Est. payment
Explore your selling options
Work with a Zillow partner agent
Leverage their expertise and Zillow's premium Showcase listings to get your home seen by more buyers.
Get startedList with your own agent
Get your home in front of millions of buyers by listing it on Zillow.
Learn how to do itSell it yourself
Take full control of how buyers see your home on Zillow by listing For Sale by Owner (FSBO).
List your homeWhat's special
Zillow last checked:
Listing updated:
Listed by:
Marshall Gray 813-331-6001,
M/I HOMES 813-918-4197
Bought with:
Chad Stephenson, 3609845
THE PROPERTY PROS REAL ESTATE, INC
Source: Stellar MLS,MLS#: T3517450 Originating MLS: Pinellas Suncoast
Originating MLS: Pinellas Suncoast
Facts & features
Interior
Bedrooms & bathrooms
- Bedrooms: 5
- Bathrooms: 3
- Full bathrooms: 3
Primary bedroom
- Features: Built-in Closet
- Level: Second
- Dimensions: 15x22
Bedroom 2
- Features: Walk-In Closet(s)
- Level: First
- Dimensions: 13x11
Bedroom 3
- Features: Walk-In Closet(s)
- Level: Second
- Dimensions: 11x13
Bedroom 4
- Features: Walk-In Closet(s)
- Level: Second
- Dimensions: 16x13
Bedroom 5
- Features: Walk-In Closet(s)
- Level: Second
- Dimensions: 12x12
Dining room
- Level: First
- Dimensions: 12x12
Game room
- Level: Second
- Dimensions: 20x17
Kitchen
- Level: First
- Dimensions: 12x13
Living room
- Level: First
- Dimensions: 22x15
Heating
- Central
Cooling
- Central Air
Appliances
- Included: Dishwasher
- Laundry: Laundry Room
Features
- Eating Space In Kitchen, Kitchen/Family Room Combo, Open Floorplan, Thermostat
- Flooring: Carpet, Tile
- Doors: Sliding Doors
- Has fireplace: No
Interior area
- Total structure area: 4,592
- Total interior livable area: 3,531 sqft
Property
Parking
- Total spaces: 3
- Parking features: Driveway, Garage Door Opener, Tandem
- Attached garage spaces: 3
- Has uncovered spaces: Yes
Features
- Levels: Two
- Stories: 2
- Patio & porch: Covered, Rear Porch
- Exterior features: Irrigation System, Lighting, Sidewalk
Lot
- Size: 6,715 Square Feet
- Features: Level, Sidewalk
- Residential vegetation: Trees/Landscaped
Details
- Parcel number: 232907139853000760
- Zoning: MPUD
- Special conditions: None
Construction
Type & style
- Home type: SingleFamily
- Architectural style: Custom
- Property subtype: Single Family Residence
Materials
- Block, Stucco
- Foundation: Slab
- Roof: Shingle
Condition
- Completed
- New construction: Yes
- Year built: 2024
Details
- Builder model: Mira Lago
- Builder name: M/I Homes
Utilities & green energy
- Sewer: Public Sewer
- Water: Public
- Utilities for property: BB/HS Internet Available, Public
Community & HOA
Community
- Features: Deed Restrictions, Playground, Pool
- Security: Smoke Detector(s)
- Pet fee: $0 monthly
- Subdivision: HAWTHORNE RANCH
HOA
- Has HOA: Yes
- Amenities included: Fence Restrictions
- HOA fee: $40 monthly
- HOA name: Leland Management
Location
- Region: Lakeland
Financial & listing details
- Price per square foot: $153/sqft
- Tax assessed value: $475,154
- Annual tax amount: $4,600
- Date on market: 4/8/2024
- Cumulative days on market: 268 days
- Listing terms: Cash,Conventional,FHA,VA Loan
- Ownership: Fee Simple
- Total actual rent: 0
- Road surface type: Paved, Asphalt
Price history
| Date | Event | Price |
|---|---|---|
| 1/29/2025 | Sold | $539,000-2%$153/sqft |
Source:  Stellar MLS #T3517450 Report a problem Stellar MLS #T3517450 Report a problem | ||
| 12/20/2024 | Pending sale | $549,739$156/sqft |
Source: Stellar MLS #T3517450 Report a problem | ||
| 11/24/2024 | Price change | $549,739+1.2%$156/sqft |
Source:  M/I Homes Report a problem M/I Homes Report a problem | ||
| 10/17/2024 | Price change | $542,990-0.4%$154/sqft |
Source: M/I Homes Report a problem | ||
| 8/15/2024 | Price change | $544,990-0.9%$154/sqft |
Source: Stellar MLS #T3517450 Report a problem | ||
| 7/23/2024 | Price change | $549,990-1.8%$156/sqft |
Source: Stellar MLS #T3517450 Report a problem | ||
| 7/13/2024 | Price change | $559,990-0.9%$159/sqft |
Source: M/I Homes Report a problem | ||
| 7/6/2024 | Price change | $564,990-4.9%$160/sqft |
Source: M/I Homes Report a problem | ||
| 7/1/2024 | Price change | $593,830+5.1%$168/sqft |
Source: M/I Homes Report a problem | ||
| 7/1/2024 | Price change | $564,990+1.8%$160/sqft |
Source: Stellar MLS #T3517450 Report a problem | ||
| 6/27/2024 | Price change | $554,990-1.8%$157/sqft |
Source: Stellar MLS #T3517450 Report a problem | ||
| 5/1/2024 | Price change | $564,990-1.7%$160/sqft |
Source: M/I Homes Report a problem | ||
| 4/11/2024 | Price change | $574,990-1.7%$163/sqft |
Source: Stellar MLS #T3517450 Report a problem | ||
| 2/22/2024 | Price change | $584,990-1.5%$166/sqft |
Source: M/I Homes Report a problem | ||
| 1/16/2024 | Listed for sale | $593,830$168/sqft |
Source: M/I Homes Report a problem | ||
Public tax history
| Year | Property taxes | Tax assessment |
|---|---|---|
| 2025 | $8,572 +508.7% | $475,154 +509.2% |
| 2024 | $1,408 | $78,000 |
| 2023 | -- | -- |
Find assessor info on the county website
Neighborhood: 33811
Nearby homes
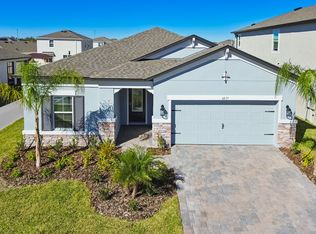
- $502,600-- bd-- ba-- sqft4853 Foxglove Cir, Lakeland, FL 33811Sold
- $427,0004 bd3 ba2.2k sqft4857 Foxglove Cir, Lakeland, FL 33811Sold
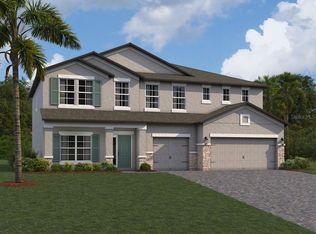
- $654,9905 bd3 ba3.2k sqft4786 Beachrose Way, Lakeland, FL 33811Sold
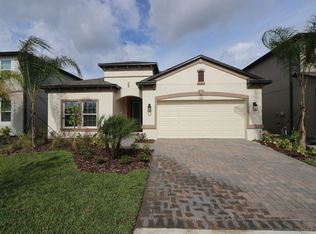
- $420,1804 bd3 ba2.2k sqft4849 Foxglove Cir, Lakeland, FL 33811Sold
- $386,9003 bd2 ba1.7k sqft4861 Foxglove Cir, Lakeland, FL 33811Sold
- $473,6804 bd3 ba2.1k sqft4905 Foxglove Cir, Lakeland, FL 33811Sold
- $388,640-- bd-- ba-- sqft4865 Foxglove Cir, Lakeland, FL 33811Sold
- $311,9814 bd2 ba1.6k sqft4856 Cranberry Way, Lakeland, FL 33811Sold
Nearby schools
GreatSchools rating
- 6/10R. Bruce Wagner Elementary SchoolGrades: PK-5Distance: 2.1 mi
- 2/10Sleepy Hill Middle SchoolGrades: 6-8Distance: 9.2 mi
- 5/10George W. Jenkins Senior High SchoolGrades: 9-12Distance: 7.6 mi
Schools provided by the listing agent
- Elementary: R. Bruce Wagner Elem
- Middle: Southwest Middle School
- High: George Jenkins High
Source: Stellar MLS. This data may not be complete. We recommend contacting the local school district to confirm school assignments for this home.
Get a cash offer in 3 minutes
Find out how much your home could sell for in as little as 3 minutes with a no-obligation cash offer.
Estimated market value
$508,300
Get a cash offer in 3 minutes
Find out how much your home could sell for in as little as 3 minutes with a no-obligation cash offer.
Estimated market value
$508,300
- Florida
- Polk County
- Lakeland
- 33811
- 4775 Beachrose Way
Nearby cities
Nearby neighborhoods
Nearby zip codes
Other Lakeland Topics
