Skip main navigation
Sold for $2,240,000
  • $2,240,000

    4775 Calle De Lucia, San Jose, CA 95124

    4beds
    1,780sqft
    Single Family Residence, Residential
    Built in 1976
    6,000 Square Feet Lot
    $2,166,800 Zestimate®
    $1,258/sqft
    $5,559 Estimated rent

    Home value

    $2,166,800

    $1.99M - $2.36M

    $5,559/mo

    Zestimate® history
    Loading
    Loading...

    Owner options

    List your home for rent

    $5,559/mo

    Rent Zestimate®

    Find your next renter with Zillow Rental Manager. Plus, with online applications, you can quickly screen prospective tenants – for free.

    Learn more

    $5,559/mo

    Rent Zestimate®

    Refinance and save

    $14,382/mo

    Est. payment

    Refinancing to a lower rate could help reduce your monthly payments and save thousands over the life of the loan.

    See today's rates

    $14,382/mo

    Est. payment

    Explore your selling options

    Work with a Zillow partner agent

    Leverage their expertise and Zillow's premium Showcase listings to get your home seen by more buyers.

    Get started

    List with your own agent

    Get your home in front of millions of buyers by listing it on Zillow.

    Learn how to do it

    Sell it yourself

    Take full control of how buyers see your home on Zillow by listing For Sale by Owner (FSBO).

    List your home

    What's special

    Cozy fireplaceBreakfast barFour generously sized bedroomsCovered pergola
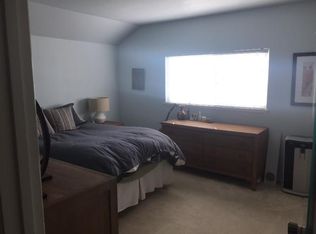
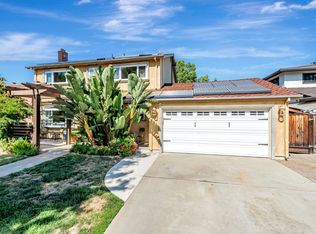
    Welcome to this exceptional Cambrian home, cherished by its original owner and meticulously maintained over the years. Highly sought-after neighborhood. Desirable single-story floor plan layout. Spacious and inviting with separate living, dining, and family rooms. The family room, highlighted by a cozy fireplace, flows seamlessly into the kitchen, which features a breakfast bar and skylight, making it the perfect hub for entertaining. With four generously sized bedrooms, there's ample room for family and guests. Beautifully landscaped front and back yards featuring a covered pergola for warm summer evenings, surrounded by the lush greenery in your private backyard retreat. This home also features central heat and air, dual-pane windows, engineered wood-style flooring, upgraded electrical, fresh paint, and stylish new light fixtures. Attached two-car garage with an automatic opener. Conveniently located near shopping, dining, and transportation, this home is also within the boundaries of Cambrians top-rated schools, making it an ideal choice for families. Don't miss this rare opportunity to own a meticulously cared-for, original-owner home in one of the most desirable areas in all of Cambrian. Act fast this gem wont last long

    Zillow last checked:

    Listing updated:

    Listed by:

    Kristen Constantino 00914309 408-489-7653,

    Realty World-S.J.R.-Constantino Team 408-978-5300,

    Kim Constantino 01025357 408-529-8847,

    Real Estate Resources

    Bought with:

    Ajay Khater, 02059701

    Keller Williams Realty-Silicon Valley

    Source: MLSListings Inc,MLS#: ML81988287MLS Logo

    Facts & features

    Interior

    Bedrooms & bathrooms
    • Bedrooms: 4
    • Bathrooms: 2
    • Full bathrooms: 2
    Bedroom
    • Features: GroundFloorPrimaryBedroom2plus
    Bathroom
    • Features: PrimaryStallShowers, ShowerandTub, StallShower2plus, Tub, FullonGroundFloor
    Dining room
    • Features: BreakfastBar, BreakfastNook, FormalDiningRoom
    Family room
    • Features: KitchenFamilyRoomCombo, SeparateFamilyRoom
    Kitchen
    • Features: Countertop_Tile, Skylights
    Heating
    • Forced Air
    Cooling
    • Central Air
    Appliances
    • Included: Electric Cooktop, Disposal, Range Hood, Microwave, Double Oven
    • Laundry: In Garage
    Features
    • Flooring: Carpet, Laminate, Tile, Vinyl Linoleum
    • Number of fireplaces: 1
    • Fireplace features: Family Room, Wood Burning
    Interior area
    • Total structure area: 1,780
    • Total interior livable area: 1,780 sqft

    Property

    Parking
    • Total spaces: 2
    • Parking features: Attached
    • Attached garage spaces: 2
    Features
    • Stories: 1
    • Patio & porch: Balcony/Patio
    • Exterior features: Back Yard, Fenced, Storage Shed Structure
    • Fencing: Back Yard
    Lot
    • Size: 6,000 Square Feet
    • Features: Level
    Details
    • Parcel number: 45147046
    • Zoning: R1B6
    • Special conditions: Standard

    Construction

    Type & style
    • Home type: SingleFamily
    • Architectural style: Traditional
    • Property subtype: Single Family Residence, Residential
    Materials
    • Foundation: Concrete Perimeter
    • Roof: Composition
    Condition
    • New construction: No
    • Year built: 1976

    Utilities & green energy

    • Gas: PublicUtilities
    • Sewer: Public Sewer
    • Water: Public
    • Utilities for property: Public Utilities, Water Public

    Community & HOA

    Location
    • Region: San Jose

    Financial & listing details

    • Price per square foot: $1,258/sqft
    • Tax assessed value: $2,284,800
    • Date on market: 12/27/2024
    • Listing agreement: ExclusiveRightToSell
    • Listing terms: None

    Price history

    DateEventPrice
    1/23/2025Sold$2,240,000+18%$1,258/sqft
    Source: MLSListings Inc #ML81988287 Report a problem
    12/29/2024Pending sale$1,898,888$1,067/sqft
    Source: MLSListings Inc #ML81988287 Report a problem
    12/27/2024Listed for sale$1,898,888$1,067/sqft
    Source: MLSListings Inc #ML81988287 Report a problem

    Public tax history

    YearProperty taxesTax assessment
    2026-- $2,284,800 +20.3%
    2025$34,674 +1009.9%$1,900,000 +1565.2%
    2024$3,124 +3.5%$114,100 +2%
    2023$3,020 +1.9%$111,863 +2%
    2022$2,964 +4.2%$109,670 +2%
    2021$2,844 +3.9%$107,521 +1%
    2020$2,737 $106,419 +2%
    2019$2,737 +10%$104,333 +2%
    2018$2,490 $102,288 +2%
    2017$2,490 +1.8%$100,283 +2%
    2016$2,447 +6.9%$98,318 +1.5%
    2015$2,290 +27%$96,842 +2%
    2014$1,803 $94,946 +0.5%
    2013-- $94,518 +2%
    2012-- $92,666 +2%
    2011-- $90,850 +0.8%
    2010-- $90,172 -0.2%
    2009-- $90,387 +2%
    2008-- $88,616 +2%
    2007-- $86,879 +2%
    2006-- $85,177 +2%
    2005-- $83,508 +2%
    2004-- $81,872 +1.9%
    2003-- $80,372 +2%
    2002-- $78,797 +2%
    2001-- $77,252
    Find assessor info on the county website

    Neighborhood: Cambrian Park

    Nearby schools

    GreatSchools rating
    Schools provided by the listing agent
    • Elementary: OsterElementary
    • Middle: DartmouthMiddle_1
    • High: BranhamHigh
    • District: UnionElementary

    Source: MLSListings Inc. This data may not be complete. We recommend contacting the local school district to confirm school assignments for this home.

    Get a cash offer in 3 minutes
    Find out how much your home could sell for in as little as 3 minutes with a no-obligation cash offer.
    Estimated market value
    $2,166,800
    Get a cash offer in 3 minutes
    Find out how much your home could sell for in as little as 3 minutes with a no-obligation cash offer.
    Estimated market value
    $2,166,800