Skip main navigation
Active under contract
  • $650,000

    4775 Cambridge Dr, Atlanta, GA 30338

    4beds
    2,324sqft
    : 
    $4,426/mo
    Get pre-qualified
    Single Family Residence
    Built in 1966
    0.43 Acres Lot
    $634,200 Zestimate®
    $280/sqft
    $-- HOA

    What's special

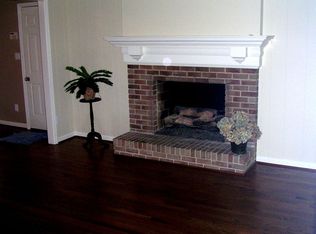
    Cozy fireplaceFull basementBeautiful backyardGranite countertopsLight cabinetryScreened-in porchInviting family room
    Welcome home to this move-in-ready Dunwoody ranch with a full basement, beautifully refreshed with refinished hardwood floors and new interior paint. Offering 4 bedrooms and 2 bathrooms on the main level, this home combines comfortable one-level living with plenty of additional space downstairs. The inviting family room features built-ins cabinetry and a cozy fireplace, while the screened-in porch provides the perfect place to relax and enjoy year-round views of the beautifully landscaped, fully fenced backyard. The kitchen is sure to impress with light cabinetry, granite countertops, abundant storage, and a breakfast area overlooking the backyard. The traditional living room and dining room provide additional space for family gatherings, holidays, and entertaining. ADownstairs, the freshly painted and newly carpeted basement is a blank canvas ready for your vision. Two large rooms provide endless possibilities for a recreation room, home office, gym, media room, or guest space. A paneled storage room and utility room add even more functionality. And the location is hard to beat! From your backyard, you can walk down to Vermack's Swim & Tennis Club and enjoy all that this popular Dunwoody community has to offer. Located in established Cambridge Estates, a neighborhood with no HOA, you'll be close to Brook Run Park, restaurants, shopping, and all the conveniences of Dunwoody. A move-in-ready ranch, a full basement, a beautiful backyard, and an unbeatable Dunwoody location-this one is ready to welcome you home! See the complete floorplan in the photos.
    8 days
    |
    2,108
    |
    190
    |

    Zillow last checked:

    Listing updated:

    Listed by:

    Nannette Briggs 404-353-2500,

    Keller Williams Realty First Atlanta

    Source: GAMLS,MLS#: 10827158MLS Logo

      Facts & features

      Interior

      Bedrooms & bathrooms
      • Bedrooms: 4
      • Bathrooms: 2
      • Full bathrooms: 2
      • Main level bathrooms: 2
      • Main level bedrooms: 4
      Rooms
      • Room types: Laundry
      Dining room
      • Features: Seats 12+
      Kitchen
      • Features: Breakfast Room, Pantry
      Heating
      • Central, Natural Gas
      Cooling
      • Ceiling Fan(s), Central Air
      Appliances
      • Included: Dishwasher, Disposal, Double Oven, Refrigerator
      • Laundry: Laundry Closet, Other
      Features
      • Master On Main Level, Other
      • Flooring: Carpet
      • Windows: Storm Window(s)
      • Basement: Exterior Entry,Full,Interior Entry
      • Number of fireplaces: 1
      • Fireplace features: Family Room, Gas Log, Gas Starter
      • Common walls with other units/homes: No Common Walls
      Interior area
      • Total structure area: 2,324
      • Total interior livable area: 2,324 sqft
      • Finished area above ground: 2,324
      • Finished area below ground: 0

      Property

      Parking
      • Total spaces: 2
      • Parking features: Garage, Kitchen Level
      • Has garage: Yes
      Features
      • Levels: One
      • Stories: 1
      • Patio & porch: Deck
      • Fencing: Back Yard,Chain Link,Fenced
      • Body of water: None
      Lot
      • Size: 0.43 Acres
      • Features: Private
      • Residential vegetation: Wooded
      Details
      • Parcel number: 18 361 01 010

      Construction

      Type & style
      • Home type: SingleFamily
      • Architectural style: Brick 4 Side,Traditional
      • Property subtype: Single Family Residence
      Materials
      • Brick
      • Foundation: Slab
      • Roof: Composition
      Condition
      • Resale
      • New construction: No
      • Year built: 1966

      Utilities & green energy

      • Sewer: Public Sewer
      • Water: Public
      • Utilities for property: Cable Available, Electricity Available, Natural Gas Available, Sewer Available, Water Available

      Community & HOA

      Community
      • Features: Park, Playground, Pool, Swim Team, Tennis Court(s), Walk To Schools, Near Shopping
      • Subdivision: Cambridge Estates
      HOA
      • Has HOA: No
      • Services included: None
      Location
      • Region: Atlanta

      Financial & listing details

      • Price per square foot: $280/sqft
      • Tax assessed value: $566,400
      • Annual tax amount: $5,906
      • Date on market: 8/18/2026
      • Cumulative days on market: 8 days
      • Listing agreement: Exclusive Right To Sell
      • Electric utility on property: Yes

        Estimated market value

        $634,200

        $602,000 - $666,000

        $3,451/mo

        Price history

        DateEventPrice
        8/18/2026Listed for sale$650,000+295.1%$280/sqft
        Source: FMLS GA #7820849 Report a problem
        6/7/1993Sold$164,500$71/sqft
        Source: Public Record Report a problem

        Public tax history

        YearProperty taxesTax assessment
        2025$5,906 +1.7%$226,560 +3.9%
        2024$5,804 +16.9%$218,120 +5.9%
        2023$4,966 -2.1%$205,920 +10.8%
        2022$5,074 +22.6%$185,920 +25.5%
        2021$4,139 -0.5%$148,120 +2.2%
        2020$4,161 +6%$145,000 +5.2%
        2019$3,925 +1.4%$137,800 +5.5%
        2018$3,871 -12.9%$130,560 -5.2%
        2017$4,444 +2.5%$137,760 -0.5%
        2016$4,335 $138,520 +20.5%
        2014$4,335 $115,000
        2013-- $115,000 -11.6%
        2012-- $130,080
        2011-- $130,080
        2010$4,123 $130,080
        2009$4,123 +8.4%$130,080
        2008$3,806 -0.9%$130,080
        2007$3,839 $130,080
        2006$3,839 +16.7%$130,080 +12.4%
        2005$3,290 +11.5%$115,680 +8.6%
        2004$2,950 +0.5%$106,520
        2003$2,936 +16.5%$106,520
        2002$2,519 +33.2%$106,520 +13.6%
        2001$1,892 $93,800
        Find assessor info on the county website

        Monthly payment

        Est. payment

        Payment breakdown

        Explore the cost of this home by adjusting the details. Changes won't be saved.
        All calculations are estimates and provided by Zillow, Inc. for informational purposes only. Actual amounts may vary.
        HOA fees may include property taxes on listings classified as Co-Ops. Contact the listing agent and/or owner for fee details.
        See how much you could borrow to make a competitive offer.

        Climate risks

        Neighborhood: 30338

        Getting around

        23 / 100
        Car-Dependent
        23 / 100
        Minimal Transit
        13 / 100
        Somewhat Bikeable

        Nearby schools

        GreatSchools rating
        Schools provided by the listing agent
        • Elementary: Dunwoody
        • Middle: Peachtree
        • High: Dunwoody

        Source: GAMLS. This data may not be complete. We recommend contacting the local school district to confirm school assignments for this home.

        A local agent can set up tours, give advice and negotiate with sellers.

        Browse local experts

        Similar homes