Experience the best of Upper Caughlin Ranch. This beautifully updated home offers the perfect balance of convenience and serenity, located within walking distance of top-rated Caughlin Ranch Elementary, local dining, and the scenic trails of Caughlin Park. The interior shines with a freshly updated kitchen and a luxurious primary suite, where you can enjoy sweeping city views from your private sanctuary. Entertaining is effortless in the finished basement, providing the ideal flex space for a media room or playroom. Outside, retreat to the multi-level patios shaded by mature, lush trees, perfect for summer evenings. With a brand-new roof and prime access to McCarran Blvd, this home is truly turn-key and ready for its next chapter.
Active
Price cut: $25K (8/19)
$700,000
4775 Cedarhill Ln, Reno, NV 89519
4beds
2,320sqft
Single Family Residence
Built in 1994
6,534 Square Feet Lot
$686,300 Zestimate®
$302/sqft
$100/mo HOA
What's special
Freshly updated kitchenLuxurious primary suiteBrand-new roof
- 134 days
- 1,587
- 74
Zillow last checked:
Listing updated:
Listed by:
Nate Dolan S.177633 775-870-7478,
Stitser Properties
Source: NNRMLS,MLS#: 260005602
Facts & features
Interior
Bedrooms & bathrooms
- Bedrooms: 4
- Bathrooms: 4
- Full bathrooms: 3
- 1/2 bathrooms: 1
Heating
- Electric, Fireplace(s), Forced Air, Natural Gas
Cooling
- Central Air
Appliances
- Included: Dishwasher, Disposal, Dryer, Gas Cooktop, Gas Range, Microwave, Refrigerator, Washer
- Laundry: Cabinets, Laundry Room, Shelves
Features
- Breakfast Bar, Ceiling Fan(s), Entrance Foyer, High Ceilings, Vaulted Ceiling(s), Walk-In Closet(s)
- Flooring: Carpet, Ceramic Tile, Wood
- Windows: Blinds, Double Pane Windows, Drapes
- Basement: Finished,Basement - Walk-Out/Daylight
- Number of fireplaces: 1
- Fireplace features: Gas
- Common walls with other units/homes: No Common Walls
Interior area
- Total structure area: 2,320
- Total interior livable area: 2,320 sqft
Property
Parking
- Total spaces: 2
- Parking features: Additional Parking, Attached, Garage, Garage Door Opener
- Attached garage spaces: 2
Features
- Levels: Three Or More
- Stories: 3
- Patio & porch: Uncovered, Patio
- Exterior features: Rain Gutters
- Spa features: None
- Fencing: Back Yard
- Has view: Yes
- View description: Mountain(s), Trees/Woods
Lot
- Size: 6,534 Square Feet
- Features: Landscaped, Level, Sprinklers In Front, Sprinklers In Rear
Details
- Additional structures: None
- Parcel number: 04152319
- Zoning: PD
Construction
Type & style
- Home type: SingleFamily
- Property subtype: Single Family Residence
Materials
- Foundation: Crawl Space
- Roof: Composition,Pitched,Shingle
Condition
- New construction: No
- Year built: 1994
Utilities & green energy
- Sewer: Public Sewer
- Water: Public
- Utilities for property: Cable Available, Electricity Available, Electricity Connected, Internet Available, Internet Connected, Natural Gas Available, Natural Gas Connected, Phone Available, Sewer Available, Sewer Connected, Water Available, Water Connected, Cellular Coverage
Community & HOA
Community
- Security: Smoke Detector(s)
- Subdivision: Vantage Point 3
HOA
- Has HOA: Yes
- Amenities included: None
- HOA fee: $301 quarterly
- HOA name: Caughlin Ranch
Location
- Region: Reno
Financial & listing details
- Price per square foot: $302/sqft
- Tax assessed value: $356,370
- Annual tax amount: $3,387
- Date on market: 5/6/2026
- Cumulative days on market: 135 days
- Listing terms: 1031 Exchange,Cash,Conventional,FHA,VA Loan
Estimated market value
$686,300
$652,000 - $721,000
$3,924/mo
Price history
| Date | Event | Price |
|---|---|---|
| 8/19/2026 | Price change | $700,000-3.4%$302/sqft |
Source:  NNRMLS #260005602 Report a problem NNRMLS #260005602 Report a problem | ||
| 6/23/2026 | Price change | $725,000-2%$313/sqft |
Source: NNRMLS #260005602 Report a problem | ||
| 5/29/2026 | Price change | $740,000-0.7%$319/sqft |
Source: NNRMLS #260005602 Report a problem | ||
| 5/6/2026 | Listed for sale | $745,000+69.3%$321/sqft |
Source: NNRMLS #260005602 Report a problem | ||
| 3/12/2026 | Listing removed | $3,400$1/sqft |
Source: Zillow Rentals Report a problem | ||
| 2/26/2026 | Listed for rent | $3,400+3%$1/sqft |
Source: Zillow Rentals Report a problem | ||
| 8/15/2025 | Listing removed | $3,300$1/sqft |
Source: Zillow Rentals Report a problem | ||
| 8/10/2025 | Listed for rent | $3,300$1/sqft |
Source: Zillow Rentals Report a problem | ||
| 7/30/2025 | Listing removed | $3,300$1/sqft |
Source: Zillow Rentals Report a problem | ||
| 7/26/2025 | Price change | $3,300-5.7%$1/sqft |
Source: Zillow Rentals Report a problem | ||
| 6/30/2025 | Listed for rent | $3,500+9.4%$2/sqft |
Source: Zillow Rentals Report a problem | ||
| 8/8/2024 | Listing removed | -- |
Source: Zillow Rentals Report a problem | ||
| 7/28/2024 | Listed for rent | $3,200$1/sqft |
Source: Zillow Rentals Report a problem | ||
| 7/27/2017 | Sold | $440,000+73.2%$190/sqft |
Source: Public Record Report a problem | ||
| 11/14/2011 | Sold | $254,000-5.2%$109/sqft |
Source: Public Record Report a problem | ||
| 9/21/2011 | Listed for sale | $268,000+1.1%$116/sqft |
Source: Ferrari-Lund Real Estate #110013044 Report a problem | ||
| 10/18/2002 | Sold | $265,000+28%$114/sqft |
Source: Public Record Report a problem | ||
| 12/28/1995 | Sold | $207,000$89/sqft |
Source: Public Record Report a problem | ||
Public tax history
| Year | Property taxes | Tax assessment |
|---|---|---|
| 2026 | $3,388 +3% | $124,730 +1.2% |
| 2025 | $3,289 +3% | $123,257 +3.3% |
| 2024 | $3,193 +2.9% | $119,291 +1.4% |
| 2023 | $3,103 +3.1% | $117,635 +16.2% |
| 2022 | $3,010 +3.1% | $101,257 +14.1% |
| 2021 | $2,918 +3% | $88,773 +0.6% |
| 2020 | $2,834 -2.9% | $88,219 |
| 2019 | $2,918 +3% | $88,219 +14.1% |
| 2018 | $2,834 +8.9% | $77,346 +1.3% |
| 2017 | $2,603 | $76,373 -1.7% |
| 2016 | $2,603 | $77,669 -0.7% |
| 2015 | $2,603 +3.2% | $78,240 +7.1% |
| 2014 | $2,523 | $73,069 +9.5% |
| 2013 | $2,523 | $66,757 |
| 2012 | -- | $66,757 +0% |
| 2011 | -- | $66,725 -5.7% |
| 2010 | -- | $70,737 -5.6% |
| 2009 | -- | $74,945 -8.8% |
| 2008 | -- | $82,200 -18.1% |
| 2007 | -- | $100,366 +23.4% |
| 2006 | -- | $81,319 +8.5% |
| 2005 | -- | $74,926 -0.1% |
| 2004 | -- | $74,969 +11.3% |
| 2003 | -- | $67,361 +0.7% |
| 2002 | -- | $66,886 |
| 2001 | -- | $66,886 |
Find assessor info on the county website
Monthly payment
Est. payment
Payment breakdown
Explore the cost of this home by adjusting the details. Changes won't be saved.Climate risks
Neighborhood: Caughlin Ranch
Nearby schools
Schools provided by the listing agent
- Elementary: Caughlin Ranch
- Middle: Swope
- High: Reno
Source: NNRMLS. This data may not be complete. We recommend contacting the local school district to confirm school assignments for this home.
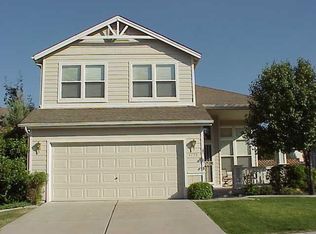
Similar homes
- $765,0003 bd3 ba1.8k sqft4730 Bradford Ln, Reno, NV 89519Active

 MLS ID #260011721, Lindsey Pena, Chase International-Damonte. NNRMLS
 - $768,0004 bd3 ba2.2k sqft2366 Silver Ridge Dr, Reno, NV 89509Active
 MLS ID #260011087, Robert Coons, RE/MAX Gold. NNRMLS
 - $832,0003 bd3 ba2.2k sqft2249 Evans Creek Ter, Reno, NV 89519Active
 MLS ID #260011012, Wesley Pittman, TrueNest Properties. NNRMLS
 - $795,5703 bd2 ba1.9k sqft2540 Granite Springs Rd, Reno, NV 89519Active
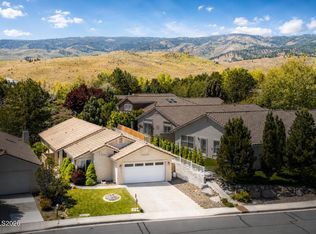 MLS ID #260005987, Christopher Galli, Dickson Realty - Downtown. NNRMLS
 - $775,0004 bd3 ba2k sqft2490 W Moana Ln, Reno, NV 89509ActiveMLS ID #260010532, Mitchell Ross, RE/MAX Professionals-Reno. NNRMLS
- $729,0004 bd3 ba2.4k sqft857 Lighthouse Ct, Reno, NV 89511ActiveMLS ID #260010031, Kendall Bocks, Chase International-Damonte. NNRMLS
- $849,0004 bd3 ba2.2k sqft3039 Bramble Dr, Reno, NV 89509ActiveMLS ID #260011713, Bryan Drakulich, BHG Drakulich Realty. NNRMLS
- $619,0003 bd3 ba1.6k sqft6749 Alicante Ct, Reno, NV 89523ActiveMLS ID #260012012, Diana Renfroe, Dickson Realty - Caughlin. NNRMLS
- $749,0004 bd2 ba2.1k sqft1496 Gaucho Ln, Reno, NV 89521ActiveMLS ID #260011790, Allyson Edgington, Ferrari-Lund Real Estate South. NNRMLS
- $730,0005 bd4 ba2.8k sqft6240 Stone Valley Dr, Reno, NV 89523ActiveMLS ID #260010403, Brandon Goles, Realty One Group Eminence. NNRMLS
- $675,0003 bd3 ba1.9k sqft4692 Canyon Ridge Ln, Reno, NV 89523ActiveMLS ID #260001998, Linda Averett, RE/MAX Gold. NNRMLS
- $730,0004 bd4 ba2.9k sqft955 Demos Ct, Reno, NV 89512ActiveMLS ID #260008377, Ellen Lan, All Star Realty. NNRMLS
- $840,0004 bd3 ba2.4k sqft1435 Hunter Lake Dr, Reno, NV 89509ActiveMLS ID #260010814, Margie McIntyre, Dickson Realty - Damonte Ranch. NNRMLS
- $723,5004 bd3 ba2.1k sqft9629 Thunder Mountain Way, Reno, NV 89521ActiveMLS ID #260008361, Kirsten Gardner, Dickson Realty - Downtown. NNRMLS
- $820,0004 bd3 ba2.3k sqft1431 Snow Summit Dr, Reno, NV 89523ActiveMLS ID #260008601, Benny Lorenzo, Elevate Realty. NNRMLS
- $687,0004 bd2 ba2k sqft11245 Messina Way, Reno, NV 89521ActiveMLS ID #260011382, Jasson Mendoza, AMRE. NNRMLS
- $659,9005 bd3 ba2.1k sqft8211 Dixon Ln, Reno, NV 89511ActiveMLS ID #260002103, Amber Cerfoglio, Ferrari-Lund R.E. Sparks. NNRMLS
- $599,9004 bd2 ba1.8k sqft889 S University Park Loop, Reno, NV 89512ActiveMLS ID #260008222, Nicolle Gust, Chase International-Damonte. NNRMLS
- $725,0003 bd2 ba1.8k sqft2951 Moose Ridge Dr, Reno, NV 89523ActiveMLS ID #260008041, Erin Albright, Chase International-Damonte. NNRMLS
- $659,2504 bd3 ba2.4k sqft7155 Quill Dr, Reno, NV 89506ActiveMLS ID #260009921, Tyler Soto, Keller Williams Group One Inc.. NNRMLS
