Showing start Tue 10am Look no further: gorgeous turnkey RANCH with private, resort style outdoor spaces!
Freshly updated kitchen with white cabinets, huge island w/quartz countertops, new appliances: double convection oven, prof 5 burner gas cooktop, refrigerator, microwave; new sink+faucet, instant hot water dispenser, desk, nook with access to yard! Mudroom and walk in pantry; butler's pantry to dining room.
Open floor concept, family room with huge windows; flooded with natural light; 18' ceilings, German Schmear fireplace, views of the gorgeous landscape; room for 85" tv!
Primary bedroom has private access to patio, spacious five piece bath, large walk in closet, charging station (or coffee bar), conveniently adjacent to laundry room.
Main floor office/legal bedroom is spacious; bedroom 3 is a second primary, w/ensuite bath.
Finished basement has enormous second family room; bedroom 4 and full bath; 1100 sq ft of storage room.
Front porch private courtyard to welcome you home with custom 'colored concrete overlay;' gutters with heat tape for snowmelt. Ring doorbell.
Backyard Oasis w/gorgeous mature landscaping for Colorado outdoor living...built in wood burning fireplace, covered patio, stamped colored concrete, brick pavers, retaining wall with built in seating.
Everything updated in last year: all paint (interior/exterior), flooring (premium vinyl flooring/cushy carpet), all new light fixtures, new blinds, new kitchen appliances and washer/dryer, new concrete driveway/walkway around house/new path to street; new front landscape; new radon mitigation; new sump pump; new water heater (like I said, everything is new...you gotta see this one!). German Schmear Fireplace; Board and Batten paneling; farmhouse sink in laundry.
Garage is 3 car tandem, extra high ceilings, extra deep with cabinets and pegboard. Near Ridgeline Open Space trails for hiking/biking; the Meadows' Grange pools!
This one is perfection...as good as it gets!
Sold for $980,000
$980,000
4775 Gould Circle, Castle Rock, CO 80109
4beds
4,748sqft
Single Family Residence
Built in 2009
9,148 Square Feet Lot
$962,400 Zestimate®
$206/sqft
$4,155 Estimated rent
Home value
$962,400
$914,000 - $1.02M
$4,155/mo
Zestimate® history
Owner options
List your home for rent
$4,155/mo
Rent Zestimate®
Find your next renter with Zillow Rental Manager. Plus, with online applications, you can quickly screen prospective tenants – for free.
$4,155/mo
Rent Zestimate®
Refinance and save
$5,958/mo
Est. payment
Refinancing to a lower rate could help reduce your monthly payments and save thousands over the life of the loan.
$5,958/mo
Est. payment
Explore your selling options
Work with a Zillow partner agent
Leverage their expertise and Zillow's premium Showcase listings to get your home seen by more buyers.
Get startedList with your own agent
Get your home in front of millions of buyers by listing it on Zillow.
Learn how to do itSell it yourself
Take full control of how buyers see your home on Zillow by listing For Sale by Owner (FSBO).
List your homeWhat's special
Backyard oasisGerman schmear fireplaceFarmhouse sinkWalk in pantryRetaining wallNew front landscapeNew kitchen appliances
Zillow last checked:
Listing updated:
Listed by:
Marcia McCorkell 303-771-7500 mccorkell@kw.com,
Keller Williams DTC
Bought with:
Joy Pursell, 100033454
LIV Sotheby's International Realty
Source: REcolorado as distributed by MLS GRID,MLS#: 3130641
Facts & features
Interior
Bedrooms & bathrooms
- Bedrooms: 4
- Bathrooms: 4
- Full bathrooms: 2
- 3/4 bathrooms: 1
- 1/2 bathrooms: 1
- Main level bathrooms: 3
- Main level bedrooms: 3
Primary bedroom
- Description: Primary Bedroom With Private Access To Patio
- Level: Main
Bedroom
- Description: Additional Primary Bedroom
- Level: Main
Bedroom
- Description: Large Bedroom Huge Egress Window
- Level: Basement
Bedroom
- Description: Home Office Or Legal Bedroom (Desk Excluded)
- Level: Main
Primary bathroom
- Description: Five Piece Luxurious Bath
- Level: Main
Bathroom
- Description: Powder Bath
- Level: Main
Bathroom
- Description: Adjacent To Bedroom
- Level: Basement
Bathroom
- Description: Double Sinks, Linen Closet, Walk In Shower With Bench
- Level: Main
Dining room
- Description: Features Board And Batten Paneling, Tray Ceiling, Butler's Pantry
- Level: Main
Family room
- Description: Oversized
- Level: Basement
Great room
- Description: Open To Kitchen, Views Of Yard, Soaring 18' Ceilings
- Level: Main
Kitchen
- Description: Completely Updated, New Appliances
- Level: Main
Laundry
- Description: Farmhouse Sink, New W/D Stay (2022), Tons Of Storage
- Level: Main
Mud room
- Description: Board And Batten Paneling, Walk In Pantry
- Level: Main
Utility room
- Description: 1100 Sq Ft Carpeted Storage Area
- Level: Basement
Heating
- Forced Air
Cooling
- Central Air
Appliances
- Included: Convection Oven, Cooktop, Dishwasher, Disposal, Double Oven, Dryer, Gas Water Heater, Microwave, Range, Refrigerator, Washer
Features
- Butcher Counters, Ceiling Fan(s), Eat-in Kitchen, Entrance Foyer, Five Piece Bath, Granite Counters, High Ceilings, Kitchen Island, Open Floorplan, Pantry, Primary Suite, Quartz Counters, Radon Mitigation System, Smoke Free, Solid Surface Counters, Vaulted Ceiling(s), Walk-In Closet(s)
- Flooring: Carpet, Laminate, Tile
- Windows: Window Coverings, Window Treatments
- Basement: Finished,Full,Sump Pump
- Number of fireplaces: 2
- Fireplace features: Family Room, Gas Log, Outside, Wood Burning
Interior area
- Total structure area: 4,748
- Total interior livable area: 4,748 sqft
- Finished area above ground: 2,379
- Finished area below ground: 1,246
Property
Parking
- Total spaces: 3
- Parking features: Concrete, Exterior Access Door, Oversized, Tandem
- Attached garage spaces: 3
Features
- Levels: One
- Stories: 1
- Patio & porch: Covered, Front Porch, Patio
- Exterior features: Fire Pit, Garden, Rain Gutters, Lighting, Private Yard
Lot
- Size: 9,148 Square Feet
- Features: Irrigated, Landscaped, Many Trees, Secluded, Sprinklers In Front, Sprinklers In Rear
Details
- Parcel number: R0449516
- Special conditions: Standard
Construction
Type & style
- Home type: SingleFamily
- Architectural style: Cottage
- Property subtype: Single Family Residence
Materials
- Frame
- Foundation: Block
- Roof: Composition
Condition
- Updated/Remodeled
- Year built: 2009
Utilities & green energy
- Sewer: Public Sewer
- Water: Public
- Utilities for property: Cable Available
Community & HOA
Community
- Security: Carbon Monoxide Detector(s), Radon Detector, Security Entrance, Smoke Detector(s), Video Doorbell
- Subdivision: The Meadows
HOA
- Has HOA: Yes
- Amenities included: Clubhouse, Park, Playground, Pool, Tennis Court(s), Trail(s)
- Services included: Maintenance Grounds, Recycling, Trash
- HOA fee: $247 quarterly
- HOA name: The Meadows Neighborhood
- HOA phone: 303-814-2358
Location
- Region: Castle Rock
Financial & listing details
- Price per square foot: $206/sqft
- Tax assessed value: $840,116
- Annual tax amount: $3,296
- Date on market: 7/16/2023
- Listing terms: Cash,Conventional,FHA,VA Loan
- Exclusions: Seller Personal Property, Security Cameras, Desk In Office, Rubbermaid Fasttrack Garage Storage System, Decorative Shelves In Nook, Laundry, Basement Family Room
- Ownership: Individual
- Electric utility on property: Yes
- Road surface type: Paved
Price history
| Date | Event | Price |
|---|---|---|
| 8/18/2023 | Sold | $980,000+1.7%$206/sqft |
Source:  REcolorado as distributed by MLS GRID #3130641 Report a problem REcolorado as distributed by MLS GRID #3130641 Report a problem | ||
| 3/31/2022 | Sold | $963,584+125.7%$203/sqft |
Source: Public Record Report a problem | ||
| 10/7/2009 | Sold | $427,000$90/sqft |
Source: Public Record Report a problem | ||
Public tax history
| Year | Property taxes | Tax assessment |
|---|---|---|
| 2025 | $5,904 -0.9% | $52,510 -12.9% |
| 2024 | $5,959 +80.8% | $60,300 -1% |
| 2023 | $3,296 -3.7% | $60,890 +54.6% |
| 2022 | $3,424 | $39,390 -2.8% |
| 2021 | -- | $40,520 +4.7% |
| 2020 | $3,992 +6.2% | $38,710 |
| 2019 | $3,757 0% | $38,710 +8.4% |
| 2018 | $3,757 +6% | $35,710 |
| 2017 | $3,545 -6.7% | $35,710 -5.1% |
| 2016 | $3,799 -1.8% | $37,620 |
| 2015 | $3,870 +3.8% | $37,620 +9.9% |
| 2014 | $3,730 | $34,230 |
| 2013 | -- | $34,230 -4.7% |
| 2012 | -- | $35,910 |
| 2011 | -- | $35,910 +263.5% |
| 2010 | -- | $9,880 -2% |
| 2006 | $774 | $10,080 +330.8% |
| 2004 | -- | $2,340 |
Find assessor info on the county website
Neighborhood: The Meadows
Nearby homes
- $662,9003 bd3 ba2.3k sqft4775 Gould Cirle, Castle Rock, CO 80109Off Market
- $736,5003 bd2 ba3.6k sqft4763 Gould Cir, Castle Rock, CO 80109Sold
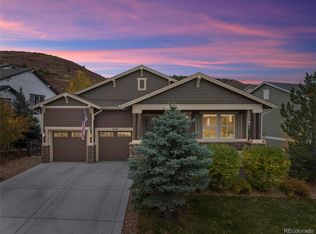
- $746,1004 bd4 ba3k sqft4787 Gould Cir, Castle Rock, CO 80109Off Market

- $712,0003 bd3 ba4.7k sqft4749 Gould Cir, Castle Rock, CO 80109Off Market

- $680,5003 bd2 ba4.1k sqft1895 Sisal Ct, Castle Rock, CO 80109Off Market
- $945,0004 bd4 ba4.4k sqft5186 Persimmon Ln, Castle Rock, CO 80109Off Market
- $790,5005 bd3 ba4.4k sqft4768 Gould Cir, Castle Rock, CO 80109Off Market
- $704,6003 bd3 ba2k sqft4780 Gould Cir, Castle Rock, CO 80109Off Market
Nearby schools
GreatSchools rating
- 7/10Soaring Hawk Elementary SchoolGrades: PK-6Distance: 0.6 mi
- 5/10Castle Rock Middle SchoolGrades: 7-8Distance: 2.1 mi
- 8/10Castle View High SchoolGrades: 9-12Distance: 2.2 mi
Schools provided by the listing agent
- Elementary: Soaring Hawk
- Middle: Castle Rock
- High: Castle View
- District: Douglas RE-1
Source: REcolorado as distributed by MLS GRID. This data may not be complete. We recommend contacting the local school district to confirm school assignments for this home.
Get a cash offer in 3 minutes
Find out how much your home could sell for in as little as 3 minutes with a no-obligation cash offer.
Estimated market value
$962,400
Get a cash offer in 3 minutes
Find out how much your home could sell for in as little as 3 minutes with a no-obligation cash offer.
Estimated market value
$962,400
- Colorado
- Douglas County
- Castle Rock
- 80109
- The Meadows
- 4775 Gould Circle
Nearby cities
Nearby neighborhoods
Nearby zip codes
Other Castle Rock Topics
