Skip main navigation
Sold for $759,000
  • $759,000

    4775 Hepler Ridge Way Gln, Glen Allen, VA 23059

    5beds
    2,767sqft
    Single Family Residence
    Built in 2020
    9,922.97 Square Feet Lot
    $759,400 Zestimate®
    $274/sqft
    $3,332 Estimated rent

    Home value

    $759,400

    $721,000 - $797,000

    $3,332/mo

    Zestimate® history
    Loading
    Loading...

    Owner options

    List your home for rent

    $3,332/mo

    Rent Zestimate®

    Find your next renter with Zillow Rental Manager. Plus, with online applications, you can quickly screen prospective tenants – for free.

    Learn more

    $3,332/mo

    Rent Zestimate®

    Refinance and save

    $4,578/mo

    Est. payment

    Refinancing to a lower rate could help reduce your monthly payments and save thousands over the life of the loan.

    See today's rates

    $4,578/mo

    Est. payment

    Explore your selling options

    Work with a Zillow partner agent

    Leverage their expertise and Zillow's premium Showcase listings to get your home seen by more buyers.

    Get started

    List with your own agent

    Get your home in front of millions of buyers by listing it on Zillow.

    Learn how to do it

    Sell it yourself

    Take full control of how buyers see your home on Zillow by listing For Sale by Owner (FSBO).

    List your home

    What's special

    Open airy interiorWelcoming front porchFive-bedroom three-bath home
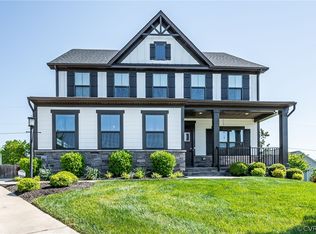
    Tucked at the end of a quiet cul-de-sac in the heart of Short Pump, 4775 Hepler Ridge Way offers the kind of space and thoughtful layout that makes everyday living feel genuinely comfortable. From the welcoming front porch to the open, airy interior, this five-bedroom, three-bath home invites you to settle in and stay a while. At 2,767 square feet, there's room for everyone to spread out. A first-floor bedroom and full bath provide flexible space for guests, a home office, or a convenient option for anyone who prefers single-level living. Upstairs, the generous primary suite offers a private retreat to unwind at the end of the day. Three additional bedrooms and a full bathroom round out the upper level, giving everyone their own corner of the home. The spacious garage keeps vehicles, gear, and storage well organized, while the back deck extends your living space outdoors whether you're grilling on a summer evening or simply enjoying a quiet morning with coffee. Covering all of the yard maintenance, the HOA ensures that you'll spend your outdoor time enjoying yourself, not sweating behind a lawnmower in the summer heat. The private, cul-de-sac setting means minimal through traffic and a sense of calm that's hard to find in such a walkable area. All of this comes with the added bonus of a Short Pump address, putting you close to exceptional dining, shopping, and everyday conveniences that make this one of Henrico's most sought-after neighborhoods.

    Zillow last checked:

    Listing updated:

    Listed by:

    Katerina Wilkerson 804-350-8514,

    Keeton & Co Real Estate

    Bought with:

    Lizzy Pass, 0225230903

    Keller Williams Realty

    Source: CVRMLS,MLS#: 2614485MLS LogoOriginating MLS: Central Virginia Regional MLS

    Facts & features

    Interior

    Bedrooms & bathrooms
    • Bedrooms: 5
    • Bathrooms: 3
    • Full bathrooms: 3
    Other
    • Description: Tub & Shower
    • Level: First
    Other
    • Description: Tub & Shower
    • Level: Second
    Heating
    • Electric, Forced Air
    Cooling
    • Central Air
    Appliances
    • Included: Built-In Oven, Double Oven, Dryer, Dishwasher, Electric Water Heater, Gas Cooking, Microwave, Refrigerator, Washer
    • Laundry: Washer Hookup, Dryer Hookup
    Features
    • Bedroom on Main Level, Granite Counters, Kitchen Island, Pantry, Recessed Lighting, Walk-In Closet(s), Window Treatments
    • Flooring: Partially Carpeted, Tile, Wood
    • Windows: Window Treatments
    • Basement: Crawl Space
    • Attic: Pull Down Stairs
    Interior area
    • Total interior livable area: 2,767 sqft
    • Finished area above ground: 2,767
    • Finished area below ground: 0

    Property

    Parking
    • Total spaces: 2
    • Parking features: Attached, Driveway, Garage, Paved
    • Attached garage spaces: 2
    • Has uncovered spaces: Yes
    Features
    • Levels: Two
    • Stories: 2
    • Patio & porch: Front Porch, Deck, Porch
    • Exterior features: Deck, Porch, Paved Driveway
    • Pool features: Pool, Community
    • Fencing: None
    Lot
    • Size: 9,922 sqft
    • Features: Cul-De-Sac
    Details
    • Parcel number: 7367688458

    Construction

    Type & style
    • Home type: SingleFamily
    • Architectural style: Colonial
    • Property subtype: Single Family Residence
    Materials
    • Drywall, Frame, Hardboard
    • Roof: Asphalt
    Condition
    • Resale
    • New construction: No
    • Year built: 2020

    Utilities & green energy

    • Sewer: Public Sewer
    • Water: Public

    Community & neighborhood

    Security
    • Security features: Security System, Smoke Detector(s)
    Community
    • Community features: Common Grounds/Area, Clubhouse, Home Owners Association, Maintained Community, Pool
    Location
    • Region: Glen Allen
    • Subdivision: Smith Grove at Bacova

    HOA & financial

    HOA
    • Has HOA: Yes
    • HOA fee: $100 monthly

    Other

    Other facts
    • Ownership: Individuals
    • Ownership type: Sole Proprietor

    Price history

    DateEventPrice
    7/7/2026Sold$759,000+1.2%$274/sqft
    Source: CVRMLS #2614485 Report a problem
    6/2/2026Pending sale$750,000$271/sqft
    Source: CVRMLS #2614485 Report a problem
    5/29/2026Listed for sale$750,000+32.8%$271/sqft
    Source: CVRMLS #2614485 Report a problem
    8/27/2020Sold$564,900+200.8%$204/sqft
    Source: CVRMLS #2005236 Report a problem
    5/20/2020Sold$187,774$68/sqft
    Source: Public Record Report a problem

    Public tax history

    YearProperty taxesTax assessment
    2025$6,095 +14.9%$734,300 +17.7%
    2024$5,305 $624,100
    2023$5,305 +23.1%$624,100 +23.1%
    2022$4,309 -2.3%$506,900
    2021$4,410 $506,900 +181.6%
    2020-- $180,000

    Find assessor info on the county website

    Neighborhood: 23059

    Nearby schools

    GreatSchools rating
    Schools provided by the listing agent
    • Elementary: Colonial Trail
    • Middle: Short Pump
    • High: Deep Run

    Source: CVRMLS. This data may not be complete. We recommend contacting the local school district to confirm school assignments for this home.

    Get a cash offer in 3 minutes
    Find out how much your home could sell for in as little as 3 minutes with a no-obligation cash offer.
    Estimated market value
    $759,400
    Get a cash offer in 3 minutes
    Find out how much your home could sell for in as little as 3 minutes with a no-obligation cash offer.
    Estimated market value
    $759,400