One level two bedroom Keene Creek condo end unit is available for it's next proud owner! Spacious, open maple kitchen, dining, living room opens up to an outside patio area. Large entryway opens into a center hallway. Huge master bedroom with walk-in closet and extra large full bathroom with a jacuzzi tub and separate shower. This home is wheelchair accessible with a 3/4 bath that has a roll-in tile shower and 36" doors throughout. Heated attached 2-car garage with new boiler heating system. Enjoy low-maintenance living now in Keene Creek! Monthly association fee of $380 includes grass mowing, snow removal, and garbage service. Electric: $71/mo average Water/Sewer: $42/mo average Gas: MN Energy
Sold for $415,000
$415,000
4775 Keene Creek Court #One, Hermantown, MN 55811
2beds
1,695sqft
Condominium
Built in 2004
-- sqft lot
$383,800 Zestimate®
$245/sqft
$2,319 Estimated rent
Home value
$383,800
$345,000 - $426,000
$2,319/mo
Zestimate® history
Owner options
List your home for rent
$2,319/mo
Rent Zestimate®
Find your next renter with Zillow Rental Manager. Plus, with online applications, you can quickly screen prospective tenants – for free.
$2,319/mo
Rent Zestimate®
Refinance and save
$3,000/mo
Est. payment
Refinancing to a lower rate could help reduce your monthly payments and save thousands over the life of the loan.
$3,000/mo
Est. payment
Explore your selling options
Work with a Zillow partner agent
Leverage their expertise and Zillow's premium Showcase listings to get your home seen by more buyers.
Get startedList with your own agent
Get your home in front of millions of buyers by listing it on Zillow.
Learn how to do itSell it yourself
Take full control of how buyers see your home on Zillow by listing For Sale by Owner (FSBO).
List your homeWhat's special
Zillow last checked:
Listing updated:
Listed by:
Julie Sathers 218-390-8268,
JS Realty
Bought with:
Tom Henderson, MN 40208609
RE/MAX Results
Source: Lake Superior Area Realtors as distributed by MLS GRID,MLS#: 6109659
Facts & features
Interior
Bedrooms & bathrooms
- Bedrooms: 2
- Bathrooms: 2
- Full bathrooms: 1
- 3/4 bathrooms: 1
- Main level bedrooms: 1
Rooms
- Room types: Entry
Bedroom
- Description: Walk-in closet.
- Level: Main
- Area: 308 Square Feet
- Dimensions: 22 x 14
Bedroom
- Level: Main
- Area: 176 Square Feet
- Dimensions: 16 x 11
Bathroom
- Description: Master bath with jacuzzi tub, stand alone shower, double sinks, and tile floor.
- Level: Main
Bathroom
- Description: 3/4 main floor bath with handicap-accessible shower.
- Level: Main
Entry hall
- Level: Main
- Area: 84 Square Feet
- Dimensions: 14 x 6
Kitchen
- Description: Maple cabinets, tile floor, new refrigerator and stove, granite center island.
- Level: Main
- Area: 130 Square Feet
- Dimensions: 13 x 10
Laundry
- Description: Laundry sink in utility room.
- Level: Main
- Area: 66 Square Feet
- Dimensions: 11 x 6
Living room
- Description: Hickory wood floors in the living room/dining room, electric wall fireplace, and new patio door.
- Level: Main
- Area: 340 Square Feet
- Dimensions: 17 x 20
Heating
- Boiler, Fireplace(s), Forced Air, In Floor Heat, Natural Gas, Electric
Cooling
- Central Air
Appliances
- Included: Water Heater-Tankless, Dishwasher, Dryer, Microwave, Range, Refrigerator, Washer
- Laundry: Main Level
Features
- Kitchen Island, Vaulted Ceiling(s), Walk-In Closet(s), Center Hall Foyer
- Flooring: Hardwood Floors, Tiled Floors
- Windows: Vinyl Windows
- Basement: N/A
- Number of fireplaces: 1
- Fireplace features: Electric
Interior area
- Total interior livable area: 1,695 sqft
- Finished area above ground: 1,695
- Finished area below ground: 0
Property
Parking
- Total spaces: 2
- Parking features: Asphalt, Attached, Drains, Electrical Service, Heat, Insulation, Slab
- Attached garage spaces: 2
Accessibility
- Accessibility features: Customized Wheelchair Accessible, Accessible Doors, Grip-Accessible Features, Accessible Hallway(s), No Stairs External, No Stairs Internal, Grab Bars In Bathroom, Roll-In Shower
Features
- Patio & porch: Patio
Details
- Parcel number: 395011200220
- Other equipment: Air to Air Exchange
Construction
Type & style
- Home type: Condo
- Architectural style: Ranch
- Property subtype: Condominium
Materials
- Vinyl, Frame/Wood
- Roof: Asphalt Shingle
Condition
- Previously Owned
- Year built: 2004
Utilities & green energy
- Electric: Minnesota Power
- Sewer: Public Sewer
- Water: Public
Community & HOA
HOA
- Has HOA: Yes
- Services included: Maintenance Structure, Trash, Maintenance Grounds
- HOA fee: $380 monthly
Location
- Region: Duluth
Financial & listing details
- Price per square foot: $245/sqft
- Annual tax amount: $3,682
- Date on market: 7/27/2023
- Cumulative days on market: 6 days
- Listing terms: Cash,Conventional
Price history
| Date | Event | Price |
|---|---|---|
| 9/15/2023 | Sold | $415,000-2.4%$245/sqft |
Source:  Lake Superior Area Realtors as distributed by MLS GRID #6109659 Report a problem Lake Superior Area Realtors as distributed by MLS GRID #6109659 Report a problem | ||
| 8/3/2023 | Pending sale | $425,000$251/sqft |
Source: Lake Superior Area Realtors as distributed by MLS GRID #6109659 Report a problem | ||
| 7/27/2023 | Listed for sale | $425,000$251/sqft |
Source: Lake Superior Area Realtors as distributed by MLS GRID #6109659 Report a problem | ||
Public tax history
Tax history is unavailable.
Neighborhood: 55811
Nearby homes
- $415,0002 bd2 ba1.6k sqft4775 Keene Creek Ct, Hermantown, MN 55811Sold
- $438,0002 bd2 ba1.7k sqft4773 Keene Creek Ct, Hermantown, MN 55811Off Market
- $434,5002 bd2 ba1.7k sqft4769 Keene Creek Ct, Hermantown, MN 55811Off Market
- $406,1002 bd2 ba1.6k sqft4767 Keene Creek Ct, Hermantown, MN 55811Off Market
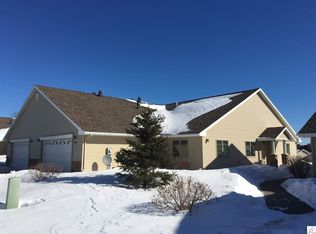
- $470,1002 bd2 ba1.7k sqft4775 Keene Crk, Hermantown, MN 55811Off Market
- $418,7002 bd2 ba1.7k sqft4775 1/2 Street, Duluth, MN 55811Off Market
- $360,0002 bd2 ba1.7k sqft4770 Keene Creek Ct, Hermantown, MN 55811Sold
- $360,0002 bd2 ba1.7k sqft4770 Keene Creek Ct #33, Duluth, MN 55811Sold
Nearby schools
GreatSchools rating
- 8/10Hermantown Elementary SchoolGrades: K-4Distance: 3.8 mi
- 8/10Hermantown Middle SchoolGrades: 5-8Distance: 3.9 mi
- 10/10Hermantown Senior High SchoolGrades: 9-12Distance: 3.9 mi


Get pre-qualified for a loan
At Zillow Home Loans, we can pre-qualify you in as little as 5 minutes with no impact to your credit score.An equal housing lender. NMLS #10287.
Sell for more on Zillow
Get a Zillow Showcase℠ listing at no additional cost and you could sell for .
$383,800
2% more
+$7,676
With Zillow Showcase(estimated)
$391,476
- Minnesota
- Saint Louis County
- Hermantown
- 55811
- 4775 Keene Creek Court Unit One
Nearby cities
Nearby zip codes
Other Hermantown Topics
