Welcome to 4775 Logan Arms, where modern elegance meets timeless comfort in the heart of Liberty, Ohio. This captivating four-bedroom, two-bathroom home, with its generous 2,516 square feet, is more than just a place to live—it's a canvas for your dreams. Step inside to discover a newly updated haven, where fresh paint whispers a promise of new beginnings. The lower level, transformed in April 2026, boasts new flooring, trim, and doors, creating a seamless blend of style and function. Imagine cozy evenings in a space that's been lovingly renewed, each detail crafted for comfort and ease. Feel the reassurance of modern living with a new furnace and A/C installed in 2024, ensuring year-round comfort. The updated electrical panel and rewired attic bring peace of mind, allowing you to focus on what truly matters—making memories. Sunlight dances through the windows, illuminating spacious rooms that invite you to relax and stay awhile. Picture mornings in your serene kitchen, afternoons filled with laughter in the living room, and evenings under the stars in your private outdoor sanctuary. Every inch of this home invites you to imagine a life well-lived. The quiet surroundings offer a peaceful retreat, yet you're never far from the vibrant community that makes Liberty so special. This is more than a house—it's your future. Roof 2017, Hot Water Tank 2022, Partial New windows 2022. Don't miss the opportunity to make it yours. Contact me today to schedule your private showing and take the first step toward living the life you've always imagined. Seller is motivated and all offers will be considered. Don't miss out on this opportunity.
Closed
$300,000
4775 Logan Arms Dr, Youngstown, OH 44505
4beds
2,516sqft
Single Family Residence
Built in 1969
0.38 Acres Lot
$300,300 Zestimate®
$119/sqft
$2,569 Estimated rent
Home value
$300,300
$273,000 - $330,000
$2,569/mo
Zestimate® history
Owner options
List your home for rent
$2,569/mo
Rent Zestimate®
Find your next renter with Zillow Rental Manager. Plus, with online applications, you can quickly screen prospective tenants – for free.
$2,569/mo
Rent Zestimate®
Refinance and save
$1,935/mo
Est. payment
Refinancing to a lower rate could help reduce your monthly payments and save thousands over the life of the loan.
$1,935/mo
Est. payment
Explore your selling options
Work with a Zillow partner agent
Leverage their expertise and Zillow's premium Showcase listings to get your home seen by more buyers.
Get startedList with your own agent
Get your home in front of millions of buyers by listing it on Zillow.
Learn how to do itSell it yourself
Take full control of how buyers see your home on Zillow by listing For Sale by Owner (FSBO).
List your homeWhat's special
Newly updated havenFour-bedroom two-bathroom homeSpacious roomsPrivate outdoor sanctuarySerene kitchenQuiet surroundings
Zillow last checked:
Listing updated:
Listed by:
Melissa DeFabbo 234-600-1228 missy10878@gmail.com,
CENTURY 21 Lakeside Realty
Bought with:
Melissa DeFabbo, 2020007244
CENTURY 21 Lakeside Realty
Source: MLS Now,MLS#: 5200967 Originating MLS: Youngstown Columbiana Association of REALTORS
Originating MLS: Youngstown Columbiana Association of REALTORSFacts & features
Interior
Bedrooms & bathrooms
- Bedrooms: 4
- Bathrooms: 2
- Full bathrooms: 2
- Main level bathrooms: 1
- Main level bedrooms: 3
Primary bedroom
- Description: Flooring: Laminate
- Features: Beamed Ceilings
- Level: First
- Dimensions: 17 x 13
Bedroom
- Description: Flooring: Laminate
- Level: First
- Dimensions: 12 x 9
Bedroom
- Description: Flooring: Laminate
- Level: Lower
- Dimensions: 17 x 13
Bedroom
- Description: Flooring: Laminate
- Level: First
- Dimensions: 13 x 11
Primary bathroom
- Description: Flooring: Ceramic Tile
- Level: First
- Dimensions: 5 x 11
Bathroom
- Description: Flooring: Ceramic Tile
- Level: Lower
- Dimensions: 14 x 9
Other
- Description: Flooring: Laminate
- Level: First
- Dimensions: 10 x 8
Dining room
- Description: Flooring: Laminate
- Level: First
- Dimensions: 14 x 9
Family room
- Description: Flooring: Laminate
- Features: Wet Bar, Bookcases, Fireplace
- Level: Lower
- Dimensions: 21 x 13
Kitchen
- Description: Flooring: Laminate
- Features: Beamed Ceilings, Chandelier, Laminate Counters
- Level: First
- Dimensions: 14 x 13
Laundry
- Description: Flooring: Laminate
- Features: Beamed Ceilings, Fireplace
- Level: First
- Dimensions: 15 x 17
Laundry
- Description: Flooring: Laminate
- Level: Lower
- Dimensions: 5 x 17
Sunroom
- Description: Flooring: Ceramic Tile
- Level: First
- Dimensions: 12 x 11
Utility room
- Description: Flooring: Concrete
- Level: Lower
- Dimensions: 9 x 8
Heating
- Fireplace(s), Gas
Cooling
- Central Air
Appliances
- Included: Dryer, Dishwasher, Disposal, Microwave, Range, Refrigerator, Washer
- Laundry: Lower Level, Laundry Tub, Sink
Features
- Wet Bar, Breakfast Bar, Ceiling Fan(s), Chandelier, Crown Molding, Eat-in Kitchen, Kitchen Island, Laminate Counters, Open Floorplan, Other, Recessed Lighting
- Has basement: No
- Number of fireplaces: 2
- Fireplace features: Electric, Insert, Family Room, Living Room, Other, Wood Burning
Interior area
- Total structure area: 2,516
- Total interior livable area: 2,516 sqft
- Finished area above ground: 2,516
Property
Parking
- Total spaces: 2
- Parking features: Concrete, Garage, Garage Door Opener, Garage Faces Side
- Garage spaces: 2
Accessibility
- Accessibility features: None
Features
- Levels: Two,Multi/Split
- Stories: 2
- Patio & porch: Deck
- Exterior features: Fire Pit
- Pool features: None
- Fencing: None
- Has view: Yes
- View description: None
Lot
- Size: 0.38 Acres
- Features: < 1/2 Acre, Back Yard, Landscaped
Details
- Additional structures: None
- Parcel number: 12494450
Construction
Type & style
- Home type: SingleFamily
- Architectural style: Bi-Level
- Property subtype: Single Family Residence
Materials
- Aluminum Siding, Masonite
- Foundation: Brick/Mortar
- Roof: Asphalt,Fiberglass
Condition
- Updated/Remodeled
- Year built: 1969
Utilities & green energy
- Sewer: Public Sewer
- Water: Public
Community & HOA
Community
- Security: Smoke Detector(s)
- Subdivision: Logan Estates
HOA
- Has HOA: No
Location
- Region: Youngstown
Financial & listing details
- Price per square foot: $119/sqft
- Tax assessed value: $181,100
- Annual tax amount: $3,327
- Date on market: 4/15/2026
- Cumulative days on market: 76 days
- Listing terms: Cash,Conventional
Price history
| Date | Event | Price |
|---|---|---|
| 7/14/2026 | Sold | $300,000-3.2%$119/sqft |
Source:  MLS Now #5200967 Report a problem MLS Now #5200967 Report a problem | ||
| 6/30/2026 | Pending sale | $310,000$123/sqft |
Source: MLS Now #5200967 Report a problem | ||
| 5/4/2026 | Price change | $310,000-6%$123/sqft |
Source: MLS Now #5200967 Report a problem | ||
| 4/27/2026 | Price change | $329,900-2.9%$131/sqft |
Source: MLS Now #5200967 Report a problem | ||
| 4/15/2026 | Listed for sale | $339,900+19.3%$135/sqft |
Source: MLS Now #5200967 Report a problem | ||
| 2/20/2024 | Sold | $285,000+3.7%$113/sqft |
Source: MLS Now #5008416 Report a problem | ||
| 2/19/2024 | Pending sale | $274,900$109/sqft |
Source: MLS Now #5008416 Report a problem | ||
| 1/19/2024 | Contingent | $274,900$109/sqft |
Source: MLS Now #5008416 Report a problem | ||
| 1/11/2024 | Listed for sale | $274,900+3.8%$109/sqft |
Source: MLS Now #5008416 Report a problem | ||
| 1/9/2024 | Contingent | $264,900$105/sqft |
Source: MLS Now #5008416 Report a problem | ||
| 1/6/2024 | Pending sale | $264,900$105/sqft |
Source: MLS Now #5008416 Report a problem | ||
| 12/27/2023 | Listed for sale | $264,900+253.2%$105/sqft |
Source: MLS Now #5008416 Report a problem | ||
| 8/7/2014 | Sold | $75,000-6.1%$30/sqft |
Source: Agent Provided Report a problem | ||
| 7/9/2014 | Pending sale | $79,900$32/sqft |
Source: Clark Realty Inc #3471495 Report a problem | ||
| 6/14/2014 | Price change | $79,900+6.7%$32/sqft |
Source: Clark Realty Inc #3471495 Report a problem | ||
| 6/13/2014 | Pending sale | $74,900$30/sqft |
Source: Clark Realty Inc #3471495 Report a problem | ||
| 6/12/2014 | Price change | $74,900-6.3%$30/sqft |
Source: Clark Realty Inc #3471495 Report a problem | ||
| 6/7/2014 | Price change | $79,900-11.1%$32/sqft |
Source: Clark Realty Inc #3471495 Report a problem | ||
| 5/30/2014 | Listed for sale | $89,900$36/sqft |
Source: Clark Realty Inc #3471495 Report a problem | ||
| 3/25/2014 | Pending sale | $89,900$36/sqft |
Source: Clark Realty Inc #3471495 Report a problem | ||
| 2/28/2014 | Price change | $89,900-5.3%$36/sqft |
Source: Clark Realty Inc #3471495 Report a problem | ||
| 1/25/2014 | Listed for sale | $94,900+58.2%$38/sqft |
Source: Clark Realty Inc #3471495 Report a problem | ||
| 7/22/2013 | Sold | $60,000-55.8%$24/sqft |
Source: Public Record Report a problem | ||
| 1/6/2013 | Listing removed | $135,900$54/sqft |
Source: RightPlaceRealty.com #3320734 Report a problem | ||
| 5/23/2012 | Listed for sale | $135,900+29.6%$54/sqft |
Source: RightPlaceRealty.com #3320734 Report a problem | ||
| 11/25/1996 | Sold | $104,900$42/sqft |
Source: Public Record Report a problem | ||
Public tax history
| Year | Property taxes | Tax assessment |
|---|---|---|
| 2025 | $3,328 +0.4% | $63,390 |
| 2024 | $3,316 -0.4% | $63,390 |
| 2023 | $3,330 +34.3% | $63,390 +67.2% |
| 2022 | $2,480 -0.2% | $37,910 |
| 2021 | $2,485 -0.2% | $37,910 |
| 2020 | $2,490 -4.7% | $37,910 +8% |
| 2019 | $2,612 +0.6% | $35,110 |
| 2018 | $2,597 +2.8% | $35,110 |
| 2017 | $2,527 -17.3% | $35,110 -6.5% |
| 2016 | $3,056 +5% | $37,560 |
| 2015 | $2,910 +3.2% | $37,560 |
| 2014 | $2,820 -7.4% | $37,560 |
| 2013 | $3,044 -3.5% | $37,560 |
| 2012 | $3,154 -2.4% | $37,560 +0% |
| 2011 | $3,232 -8.2% | $37,555 -13.7% |
| 2010 | $3,520 -3.4% | $43,505 |
| 2009 | $3,643 +13.4% | $43,505 |
| 2008 | $3,211 +2.3% | -- |
| 2007 | $3,138 -4.5% | -- |
| 2006 | $3,286 +8.6% | -- |
| 2005 | $3,027 +49% | $43,505 |
| 2004 | $2,032 +1.1% | -- |
| 2003 | $2,010 +10.6% | -- |
| 2002 | $1,818 -4.9% | -- |
| 2001 | $1,912 -0.1% | -- |
| 2000 | $1,915 | -- |
Find assessor info on the county website
Neighborhood: 44505
Nearby homes
- $251,9003 bd3 ba1.6k sqft4769 Logan Arms Dr, Youngstown, OH 44505Off Market
- $215,6003 bd2 ba1.5k sqft4779 Logan Arms Dr, Youngstown, OH 44505Off Market
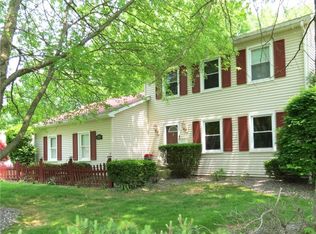
- $201,7003 bd1 ba2k sqft4765 Logan Arms Dr, Youngstown, OH 44505Off Market
- $269,8004 bd2 ba1.9k sqft4766 Logan Arms Dr, Girard, OH 44420Off Market
- $239,4003 bd2 ba1.7k sqft4783 Logan Arms Dr, Youngstown, OH 44505Off Market
- $202,9004 bd3 ba2.6k sqft4770 Michigan Blvd, Youngstown, OH 44505Sold
- $214,3003 bd1 ba1.5k sqft4770 Logan Arms Dr, Youngstown, OH 44505Off Market
- $195,2002 bd2 ba1.7k sqft4774 Michigan Blvd, Youngstown, OH 44505Off Market
Nearby schools
GreatSchools rating
- 3/10E J Blott Elementary SchoolGrades: PK-3Distance: 0.8 mi
- 4/10Liberty High SchoolGrades: 7-12Distance: 0.9 mi
- 5/10William S Guy Middle SchoolGrades: 4-6Distance: 0.8 mi
Schools provided by the listing agent
- District: Liberty LSD - 7813
Source: MLS Now. This data may not be complete. We recommend contacting the local school district to confirm school assignments for this home.


Get pre-qualified for a loan
At Zillow Home Loans, we can pre-qualify you in as little as 5 minutes with no impact to your credit score.An equal housing lender. NMLS #10287.
Sell for more on Zillow
Get a Zillow Showcase℠ listing at no additional cost and you could sell for .
$300,300
2% more
+$6,006
With Zillow Showcase(estimated)
$306,306
- Ohio
- Trumbull County
- Girard
- 44505
- 4775 Logan Arms Dr
Nearby cities
Nearby zip codes
Other Girard Topics
