This delightfully updated 3-bedroom home offers 1500 sq ft of finished space with attached roomy 2 car garage. Convenient Jefferson County location in Hillsboro R-3 District, within 2-3 miles of Hillsboro School campus, Jefferson College and Hillsboro center, 8 miles to I55. Located on a private community road at cul-de-sac, 3/4-acre lot backing to woods, firepit, plenty of deck and patio space with large pool. Interior updated, open vaulted floor plan, beautiful hardwood, new carpet in bedrooms, granite counters, gas fireplace, walk in pantry. Lower-level with walk-out features large flex space, private office with closet, laundry area complete with washer & dryer and additional storage. The well-maintained exterior features brick, vinyl siding, metal roof, gutter with gutter guards, asphalt driveway, beautiful landscaping and large shed for additional storage. And no HOA restrictions or fees! This amazing property is ready to be your home sweet home!
Closed
Listed by: Berkshire Hathaway HomeServices Alliance Real Estate • Jennifer J Stephens • Contact: 314-568-9096
Bought with: Elevate Realty, LLC
Price Unknown
4775 Lori Ln, Hillsboro, MO 63050
3beds
1,550sqft
Single Family Residence
Built in 1988
0.76 Acres Lot
$282,600 Zestimate®
$--/sqft
$2,071 Estimated rent
Home value
$282,600
$268,000 - $297,000
$2,071/mo
Zestimate® history
Owner options
List your home for rent
$2,071/mo
Rent Zestimate®
Find your next renter with Zillow Rental Manager. Plus, with online applications, you can quickly screen prospective tenants – for free.
$2,071/mo
Rent Zestimate®
Refinance and save
Refinancing to a lower rate could help reduce your monthly payments and save thousands over the life of the loan.
Explore your selling options
Work with a Zillow partner agent
Leverage their expertise and Zillow's premium Showcase listings to get your home seen by more buyers.
Get startedList with your own agent
Get your home in front of millions of buyers by listing it on Zillow.
Learn how to do itSell it yourself
Take full control of how buyers see your home on Zillow by listing For Sale by Owner (FSBO).
List your homeWhat's special
Gas fireplaceLarge poolPatio spaceJefferson collegeGranite countersAdditional storageNew carpet
Zillow last checked:
Listing updated:
Listed by:
Jennifer J Stephens 314-568-9096,
Berkshire Hathaway HomeServices Alliance Real Estate
Bought with:
Cortney Ellis, 2017026421
Elevate Realty, LLC
Source: MARIS,MLS#: 24026926 Originating MLS: Southern Gateway Association of REALTORS
Originating MLS: Southern Gateway Association of REALTORSFacts & features
Interior
Bedrooms & bathrooms
- Bedrooms: 3
- Bathrooms: 2
- Full bathrooms: 1
- 1/2 bathrooms: 1
- Main level bathrooms: 2
- Main level bedrooms: 3
Primary bedroom
- Features: Floor Covering: Carpeting, Wall Covering: Some
- Level: Main
- Area: 120
- Dimensions: 10x12
Bedroom
- Features: Floor Covering: Carpeting, Wall Covering: Some
- Level: Main
- Area: 72
- Dimensions: 9x8
Bedroom
- Features: Floor Covering: Carpeting, Wall Covering: Some
- Level: Main
- Area: 110
- Dimensions: 10x11
Primary bathroom
- Features: Floor Covering: Laminate, Wall Covering: Some
- Level: Main
- Area: 20
- Dimensions: 4x5
Bathroom
- Features: Floor Covering: Laminate, Wall Covering: Some
- Level: Main
- Area: 35
- Dimensions: 5x7
Dining room
- Features: Floor Covering: Wood Engineered, Wall Covering: None
- Level: Main
- Area: 144
- Dimensions: 12x12
Kitchen
- Features: Floor Covering: Wood Engineered, Wall Covering: None
- Level: Main
- Area: 144
- Dimensions: 12x12
Living room
- Features: Floor Covering: Wood Engineered, Wall Covering: Some
- Level: Main
- Area: 192
- Dimensions: 16x12
Office
- Features: Floor Covering: Carpeting, Wall Covering: None
- Level: Lower
Recreation room
- Features: Floor Covering: Carpeting, Wall Covering: None
- Level: Lower
Heating
- Forced Air, Electric
Cooling
- Central Air, Electric
Appliances
- Included: Water Softener Rented, Dishwasher, Dryer, Microwave, Electric Range, Electric Oven, Washer, Water Softener, Electric Water Heater
Features
- Granite Counters, Walk-In Pantry, Kitchen/Dining Room Combo, Open Floorplan, Vaulted Ceiling(s)
- Flooring: Carpet, Hardwood
- Basement: Partially Finished,Walk-Out Access
- Number of fireplaces: 1
- Fireplace features: Living Room
Interior area
- Total structure area: 1,550
- Total interior livable area: 1,550 sqft
- Finished area above ground: 1,008
- Finished area below ground: 542
Property
Parking
- Total spaces: 2
- Parking features: Attached, Garage, Garage Door Opener, Storage, Workshop in Garage
- Attached garage spaces: 2
Features
- Levels: One
- Patio & porch: Deck
- Pool features: Above Ground
Lot
- Size: 0.76 Acres
- Dimensions: 265 x 125 x 265 x 125
- Features: Adjoins Wooded Area, Cul-De-Sac
Details
- Additional structures: Shed(s), Storage
- Parcel number: 127.035.00000001.17
- Special conditions: Standard
Construction
Type & style
- Home type: SingleFamily
- Architectural style: Ranch,Traditional
- Property subtype: Single Family Residence
Materials
- Brick Veneer, Vinyl Siding
Condition
- Year built: 1988
Utilities & green energy
- Sewer: Septic Tank
- Water: Well
- Utilities for property: Natural Gas Available
Community & HOA
Community
- Subdivision: Sandy Branch
Location
- Region: Hillsboro
Financial & listing details
- Tax assessed value: $116,300
- Annual tax amount: $1,257
- Date on market: 5/2/2024
- Cumulative days on market: 1 day
- Listing terms: Cash,Conventional,FHA,USDA Loan,VA Loan
- Ownership: Private
- Road surface type: Asphalt
Price history
| Date | Event | Price |
|---|---|---|
| 6/3/2024 | Sold | -- |
Source:  MARIS #24026926 Report a problem MARIS #24026926 Report a problem | ||
| 5/3/2024 | Pending sale | $264,900$171/sqft |
Source: MARIS #24026926 Report a problem | ||
| 5/2/2024 | Listed for sale | $264,900+113.8%$171/sqft |
Source: MARIS #24026926 Report a problem | ||
| 6/20/2014 | Sold | -- |
Source: MARIS #14024271 Report a problem | ||
| 5/3/2014 | Listed for sale | $123,900+1.1%$80/sqft |
Source: Premiere Real Estate LLC. #14024271 Report a problem | ||
| 6/29/2013 | Listing removed | $122,500$79/sqft |
Source: Callahan Five Star Realty #13018930 Report a problem | ||
| 5/23/2013 | Price change | $122,500-1.1%$79/sqft |
Source: Callahan Five Star Realty #13018930 Report a problem | ||
| 5/1/2013 | Price change | $123,900-0.9%$80/sqft |
Source: Callahan Five Star Realty #13018930 Report a problem | ||
| 4/12/2013 | Listed for sale | $125,000$81/sqft |
Source: Cindy Callahan Realty LLC #13018930 Report a problem | ||
Public tax history
| Year | Property taxes | Tax assessment |
|---|---|---|
| 2025 | $1,303 +5.9% | $22,100 +8.3% |
| 2024 | $1,230 -2.1% | $20,400 |
| 2023 | $1,257 +1.6% | $20,400 |
| 2022 | $1,237 -6.9% | $20,400 |
| 2021 | $1,329 +8.7% | $20,400 +12.1% |
| 2020 | $1,223 +0.1% | $18,200 |
| 2019 | $1,221 | $18,200 |
| 2018 | $1,221 +5% | $18,200 |
| 2017 | $1,164 | $18,200 +9% |
| 2016 | $1,164 | $16,700 |
| 2015 | -- | $16,700 +0.6% |
| 2013 | $1,113 | $16,600 +5.1% |
| 2005 | -- | $15,800 +8.2% |
| 2004 | -- | $14,600 |
| 2003 | -- | $14,600 |
| 2002 | -- | $14,600 +2.1% |
| 2001 | -- | $14,300 |
Find assessor info on the county website
Neighborhood: 63050
Nearby homes
- $--3 bd3 ba2k sqft4773 Lori Ln, Hillsboro, MO 63050Sold
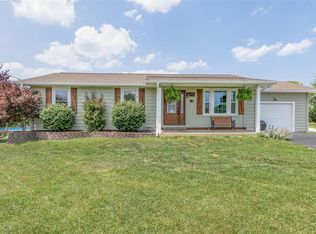
- $264,000-- bd1 ba1k sqft4777 Lori Ln, Hillsboro, MO 63050Off Market
- $269,2003 bd1 ba1.5k sqft4771 Lori Ln, Hillsboro, MO 63050Off Market
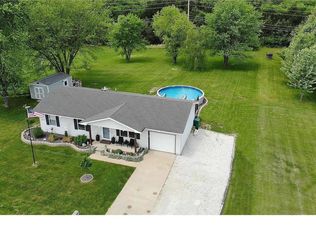
- $224,7003 bd1 ba945 sqft4774 Lori Ln, Hillsboro, MO 63050Off Market
- $227,900-- bd1 ba1k sqft4755 Pioneer Rd, Hillsboro, MO 63050Off Market
- $220,7003 bd2 ba1k sqft4776 Lori Ln, Hillsboro, MO 63050Off Market
- $239,700-- bd1 ba1.7k sqft127 Woodcrest Dr, Hillsboro, MO 63050Off Market
- $190,700-- bd2 ba704 sqft115 Woodcrest Dr, Hillsboro, MO 63050Off Market
Nearby schools
GreatSchools rating
- 4/10Hillsboro Elementary SchoolGrades: 2-3Distance: 1.4 mi
- 5/10Hillsboro Jr. High SchoolGrades: 7-8Distance: 1.4 mi
- 6/10Hillsboro High SchoolGrades: 9-12Distance: 1.9 mi
Schools provided by the listing agent
- Elementary: Hillsboro Elem.
- Middle: Hillsboro Jr. High
- High: Hillsboro High
Source: MARIS. This data may not be complete. We recommend contacting the local school district to confirm school assignments for this home.
- Missouri
- Jefferson County
- Hillsboro
- 63050
- 4775 Lori Ln
Nearby cities
Nearby neighborhoods
Nearby zip codes
Other Hillsboro Topics
