The Beautiful Biltmore on a basement. The Biltmore greets you with a long foyer, dressed in hard surface flooring throughout the main floor common areas & several LED disk lights. It also features a guest room and full bath on the main floor. This plan has an “open concept” that allows all three: kitchen, dining & great room to open to one another, creating no separation between the rooms to experience a wonderful family-oriented setting. You have a separate formal dining room as well as a beautiful two-story family room with a wall of windows. The kitchen has a plethora of cabinet/countertop space giving you room for all your kitchen essentials. The large island makes cooking more convenient than ever. The family room includes a gas operated fireplace that does an excellent job on heating the area. Making your way upstairs you have open rail as you walk upstairs and you are greeted with a beautiful loft, along with 3 bedrooms & 2 full bathrooms upstairs. Three secondary bedrooms all include a walk-in closet and ceiling fans. The owner’s suite includes a private full bath with double vanities and a large walk-in closet. Pictures are representational only. Stock Photos, Will be ready October.
Closed
$539,990
4775 Mock Orange St Lot 95, Atlanta, GA 30331
4beds
2,987sqft
Single Family Residence, Residential
Built in 2023
0.25 Acres Lot
$501,200 Zestimate®
$181/sqft
$3,312 Estimated rent
Home value
$501,200
$471,000 - $531,000
$3,312/mo
Zestimate® history
Owner options
List your home for rent
$3,312/mo
Rent Zestimate®
Find your next renter with Zillow Rental Manager. Plus, with online applications, you can quickly screen prospective tenants – for free.
$3,312/mo
Rent Zestimate®
Refinance and save
$4,386/mo
Est. payment
Refinancing to a lower rate could help reduce your monthly payments and save thousands over the life of the loan.
$4,386/mo
Est. payment
Explore your selling options
Work with a Zillow partner agent
Leverage their expertise and Zillow's premium Showcase listings to get your home seen by more buyers.
Get startedList with your own agent
Get your home in front of millions of buyers by listing it on Zillow.
Learn how to do itSell it yourself
Take full control of how buyers see your home on Zillow by listing For Sale by Owner (FSBO).
List your homeWhat's special
Zillow last checked:
Listing updated:
Listed by:
MASHELLA HAMPTON,
CCG Realty Group, LLC.,
RUBENIA BISHOP,
CCG Realty Group, LLC.
Bought with:
Leslie Farrell, 388622
Coldwell Banker Realty
Source: FMLS GA,MLS#: 7270539
Facts & features
Interior
Bedrooms & bathrooms
- Bedrooms: 4
- Bathrooms: 3
- Full bathrooms: 3
- Main level bathrooms: 1
- Main level bedrooms: 1
Rooms
- Room types: Family Room, Loft, Other
Primary bedroom
- Features: Oversized Master, Other
- Level: Oversized Master, Other
Bedroom
- Features: Oversized Master, Other
Primary bathroom
- Features: Double Vanity, Separate Tub/Shower, Soaking Tub
Dining room
- Features: Open Concept
Kitchen
- Features: Cabinets Stain, Eat-in Kitchen, Kitchen Island, Pantry Walk-In, View to Family Room, Other
Heating
- Natural Gas, Zoned
Cooling
- Central Air, Zoned
Appliances
- Included: Dishwasher, Disposal, Gas Range, Microwave
- Laundry: In Hall, Laundry Room, Mud Room, Upper Level
Features
- Entrance Foyer 2 Story, High Ceilings 9 ft Main, Walk-In Closet(s), Other
- Flooring: Carpet
- Windows: None
- Basement: Bath/Stubbed,Daylight,Unfinished
- Attic: Pull Down Stairs
- Number of fireplaces: 1
- Fireplace features: Factory Built, Family Room
- Common walls with other units/homes: No Common Walls
Interior area
- Total structure area: 2,987
- Total interior livable area: 2,987 sqft
Property
Parking
- Total spaces: 2
- Parking features: Attached, Garage
- Attached garage spaces: 2
Accessibility
- Accessibility features: None
Features
- Levels: Two
- Stories: 2
- Patio & porch: Covered, Front Porch, Patio
- Exterior features: Other, No Dock
- Pool features: None
- Spa features: None
- Fencing: None
- Has view: Yes
- View description: Other
- Waterfront features: None
- Body of water: None
Lot
- Size: 0.25 Acres
- Features: Landscaped
Details
- Additional structures: None
- Additional parcels included: N/A
- Parcel number: 14F0069 LL1747
- Other equipment: None
- Horse amenities: None
Construction
Type & style
- Home type: SingleFamily
- Architectural style: Traditional
- Property subtype: Single Family Residence, Residential
Materials
- Brick Front
- Foundation: Slab
- Roof: Composition,Ridge Vents
Condition
- New Construction
- New construction: Yes
- Year built: 2023
Details
- Warranty included: Yes
Utilities & green energy
- Electric: Other
- Sewer: Public Sewer
- Water: Public
- Utilities for property: Cable Available, Underground Utilities
Green energy
- Green verification: HERS Index Score
- Energy efficient items: Thermostat, Windows
- Energy generation: None
- Water conservation: Low-Flow Fixtures
Community & HOA
Community
- Features: Homeowners Assoc, Pool, Sidewalks, Street Lights, Tennis Court(s)
- Security: Smoke Detector(s)
- Subdivision: Bedford Estates
HOA
- Has HOA: Yes
- Services included: Swim, Tennis
- HOA fee: $875 annually
Location
- Region: Atlanta
Financial & listing details
- Price per square foot: $181/sqft
- Date on market: 9/3/2023
- Cumulative days on market: 38 days
- Ownership: Other
- Road surface type: Paved
Price history
| Date | Event | Price |
|---|---|---|
| 11/14/2023 | Sold | $539,990$181/sqft |
Source:  FMLS GA #7270539 Report a problem FMLS GA #7270539 Report a problem | ||
| 10/13/2023 | Pending sale | $539,990$181/sqft |
Source: FMLS GA #7270539 Report a problem | ||
| 9/20/2023 | Price change | $539,990-1.8%$181/sqft |
Source: FMLS GA #7270539 Report a problem | ||
| 9/3/2023 | Listed for sale | $549,715$184/sqft |
Source: FMLS GA #7270539 Report a problem | ||
Public tax history
Tax history is unavailable.
Neighborhood: 30331
Nearby homes
- $476,9455 bd4 ba3k sqft4784 Jasmine Way, Atlanta, GA 30331Sold
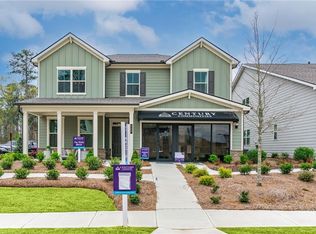
- $432,3254 bd3 ba2.7k sqft4783 Mock Orange St LOT 99, Atlanta, GA 30331Sold
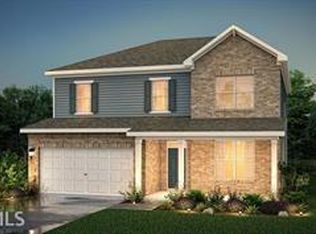
- $425,9904 bd3 ba2.7k sqft4779 Mock Orange St #97, Atlanta, GA 30331Sold

- $431,9905 bd4 ba3k sqft3459 Jasmine Way LOT 104, Atlanta, GA 30331Sold
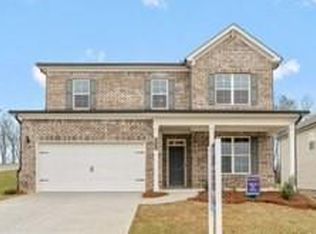
- $480,9904 bd3 ba2.7k sqft4777 Mock Orange St #96, Atlanta, GA 30331Sold
- $486,6834 bd4 ba3k sqft4775 Spruce Way LOT 46, Atlanta, GA 30331Sold
- $504,9904 bd4 ba3k sqft4779 Spruce Way LOT 48, Atlanta, GA 30331Sold
- $438,2384 bd4 ba3k sqft3448 Sycamore Dr LOT 85, Atlanta, GA 30331Sold
Nearby schools
GreatSchools rating
- 6/10Wolf Creek ElementaryGrades: PK-5Distance: 3 mi
- 6/10Sandtown Middle SchoolGrades: 6-8Distance: 2.9 mi
- 5/10Westlake High SchoolGrades: 9-12Distance: 2.8 mi
Schools provided by the listing agent
- Elementary: Wolf Creek
- Middle: Sandtown
- High: Westlake
Source: FMLS GA. This data may not be complete. We recommend contacting the local school district to confirm school assignments for this home.
Get a cash offer in 3 minutes
Find out how much your home could sell for in as little as 3 minutes with a no-obligation cash offer.
Estimated market value
$501,200
Get a cash offer in 3 minutes
Find out how much your home could sell for in as little as 3 minutes with a no-obligation cash offer.
Estimated market value
$501,200
- Georgia
- Fulton County
- Atlanta
- 30331
- 4775 Mock Orange St Lot 95
