Skip main navigation
Closed
  • $2,250,000

    4775 N Tee Pee Ln, Las Vegas, NV 89129

    6beds
    6,027sqft
    Single Family Residence
    Built in 2001
    0.99 Acres Lot
    $2,169,700 Zestimate®
    $373/sqft
    $7,528 Estimated rent

    Home value

    $2,169,700

    $1.95M - $2.41M

    $7,528/mo

    Zestimate® history
    Loading
    Loading...

    Owner options

    List your home for rent

    $7,528/mo

    Rent Zestimate®

    Find your next renter with Zillow Rental Manager. Plus, with online applications, you can quickly screen prospective tenants – for free.

    Learn more

    $7,528/mo

    Rent Zestimate®

    Refinance and save

    $10,431/mo

    Est. payment

    Refinancing to a lower rate could help reduce your monthly payments and save thousands over the life of the loan.

    See today's rates

    $10,431/mo

    Est. payment

    Explore your selling options

    Work with a Zillow partner agent

    Leverage their expertise and Zillow's premium Showcase listings to get your home seen by more buyers.

    Get started

    List with your own agent

    Get your home in front of millions of buyers by listing it on Zillow.

    Learn how to do it

    Sell it yourself

    Take full control of how buyers see your home on Zillow by listing For Sale by Owner (FSBO).

    List your home

    What's special

    Resort-style poolStunning wine cellarBreathtaking strip viewsMedia roomEntertainment areaCovered patioGarden path
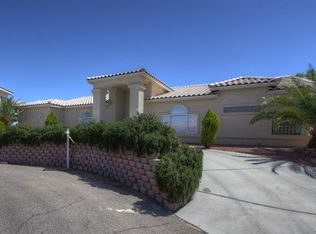
    A rare gem near Lone Mountain, this privately gated custom estate on nearly an acre offers breathtaking Strip views and unparalleled luxury. A grand double iron-glass entry leads to soaring cathedral ceilings, a coffered living room with a fireplace, and a stunning wine cellar. The chef’s kitchen boasts top-tier stainless steel appliances, while the formal dining room dazzles with a statement chandelier. The lavish primary suite features a retreat, mini bar, spa-like bath, and custom walk-in closet. Upstairs, a media room with a mini bar opens to a Strip-view deck. The guest house includes two bedrooms and a full kitchen. Outdoor living shines with a resort-style pool, fire and water features, a covered patio, and a full entertainment area with two BBQs, a sink, and a pizza oven. Lush landscaping, a manicured lawn, and a garden path complete this rare offering. Homes of this caliber in such a coveted location are seldom available—don’t miss this extraordinary opportunity.

    Zillow last checked:

    Listing updated:

    Listed by:

    John Diaz S.0178725 702-858-9491,

    IS Luxury

    Bought with:

    Eric J. Humes, B.0056963

    Rooftop Realty

    Source: LVR,MLS#: 2668240MLS LogoOriginating MLS: Greater Las Vegas Association of Realtors Inc

    Facts & features

    Interior

    Bedrooms & bathrooms
    • Bedrooms: 6
    • Bathrooms: 6
    • Full bathrooms: 4
    • 3/4 bathrooms: 1
    • 1/2 bathrooms: 1
    Primary bedroom
    • Description: Bedroom With Bath Downstairs,Ceiling Fan,Ceiling Light,Custom Closet,Downstairs,Walk-In Closet(s)
    • Dimensions: 22x18
    Bedroom 2
    • Description: Ceiling Fan,Closet,Downstairs
    • Dimensions: 13x12
    Bedroom 3
    • Description: Ceiling Fan,Closet
    • Dimensions: 13x12
    Bedroom 4
    • Description: Ceiling Fan,Closet
    • Dimensions: 12x11
    Bedroom 5
    • Description: Ceiling Fan,Closet
    • Dimensions: 12x11
    Primary bathroom
    • Description: Double Sink,Make Up Table,Separate Shower,Separate Tub
    Dining room
    • Description: Dining Area
    • Dimensions: 22x15
    Great room
    • Description: Downstairs
    • Dimensions: 20x20
    Kitchen
    • Description: Breakfast Bar/Counter,Breakfast Nook/Eating Area,Custom Cabinets,Granite Countertops,Lighting Recessed,Solid Surface Countertops,Stainless Steel Appliances,Tile Flooring
    Heating
    • Central, Gas, Multiple Heating Units
    Cooling
    • Central Air, Electric, 2 Units
    Appliances
    • Included: Built-In Electric Oven, Double Oven, Gas Cooktop, Disposal, Microwave, Refrigerator
    • Laundry: Cabinets, Gas Dryer Hookup, Main Level, Laundry Room, Sink
    Features
    • Bedroom on Main Level, Ceiling Fan(s), Primary Downstairs, Window Treatments
    • Flooring: Ceramic Tile, Tile
    • Windows: Double Pane Windows, Plantation Shutters
    • Number of fireplaces: 1
    • Fireplace features: Gas, Great Room
    Interior area
    • Total structure area: 4,734
    • Total interior livable area: 6,027 sqft

    Property

    Parking
    • Total spaces: 3
    • Parking features: Attached, Garage, Garage Door Opener, Inside Entrance, Private
    • Attached garage spaces: 3
    • Has uncovered spaces: Yes
    Features
    • Stories: 2
    • Patio & porch: Patio
    • Exterior features: Built-in Barbecue, Barbecue, Circular Driveway, Handicap Accessible, Patio, Private Yard, Awning(s), Sprinkler/Irrigation, Water Feature
    • Has private pool: Yes
    • Pool features: Heated, In Ground, Private
    • Has spa: Yes
    • Spa features: In Ground, Outdoor Hot Tub
    • Fencing: Block,Back Yard,Wrought Iron
    • Has view: Yes
    • View description: City, Mountain(s)
    Lot
    • Size: 0.99 Acres
    • Features: 1/4 to 1 Acre Lot, Back Yard, Drip Irrigation/Bubblers, Fruit Trees, Front Yard, Garden, Sprinklers In Rear, Landscaped
    Details
    • Additional structures: Guest House
    • Parcel number: 13806502002
    • Zoning description: Single Family
    • Horse amenities: None

    Construction

    Type & style
    • Home type: SingleFamily
    • Architectural style: Two Story,Custom
    • Property subtype: Single Family Residence
    Materials
    • Frame, Stucco
    • Roof: Tile
    Condition
    • Good Condition,Resale
    • Year built: 2001

    Utilities & green energy

    • Electric: Photovoltaics Third-Party Owned
    • Sewer: Septic Tank
    • Water: Community/Coop, Shared Well
    • Utilities for property: Underground Utilities, Septic Available
    Green energy
    • Energy efficient items: Windows

    Community & neighborhood

    Location
    • Region: Las Vegas
    • Subdivision: None

    Other

    Other facts
    • Listing agreement: Exclusive Right To Sell
    • Listing terms: Cash,Conventional,VA Loan

    Price history

    DateEventPrice
    5/15/2025Sold$2,250,000-10%$373/sqft
    Source: LVR #2668240 Report a problem
    4/21/2025Pending sale$2,499,999$415/sqft
    Source: LVR #2668240 Report a problem
    3/28/2025Listed for sale$2,499,999+47.1%$415/sqft
    Source: LVR #2668240 Report a problem
    6/23/2021Sold$1,700,000-5.6%$282/sqft
    Source: LVR #2283151 Report a problem
    4/24/2021Pending sale$1,800,000$299/sqft
    Source: LVR #2283151 Report a problem
    4/10/2021Listed for sale$1,800,000-9.1%$299/sqft
    Source: LVR #2283151 Report a problem
    8/2/2019Listing removed$1,980,000$329/sqft
    Source: BHHS Nevada Properties #2030542 Report a problem
    3/29/2019Price change$1,980,000-5.7%$329/sqft
    Source: Berkshire Hathaway HomeServices Nevada Properties #2030542 Report a problem
    9/24/2018Listed for sale$2,100,000+90.9%$348/sqft
    Source: BHHS Nevada Properties #2030542 Report a problem
    5/2/2005Sold$1,100,000+1529.6%$183/sqft
    Source: Public Record Report a problem
    6/25/2003Sold$67,500$11/sqft
    Source: Public Record Report a problem
    4/30/1999Sold$67,500$11/sqft
    Source: Public Record Report a problem

    Public tax history

    YearProperty taxesTax assessment
    2026$9,494 +8%$495,912 +0.2%
    2025$8,791 +3%$495,089 +7.6%
    2024$8,535 +3%$460,201 +9.2%
    2023$8,287 -1.5%$421,263 +8.1%
    2022$8,412 +8.3%$389,669 +0.7%
    2021$7,771 +2.5%$387,044 +1.6%
    2020$7,583 +3.5%$380,912 +10.2%
    2019$7,325 +5.1%$345,772 -0.4%
    2018$6,966 $347,122 -1.4%
    2017$6,966 $351,956 +12%
    2016$6,966 +16.6%$314,155 +20%
    2015$5,974 $261,849 -9.1%
    2014$5,974 $288,104
    2013-- $288,104 +2%
    2012-- $282,449 -1.8%
    2011-- $287,574 +48.3%
    2010-- $193,927 -27.2%
    2009-- $266,356
    2008-- $266,356 -20.1%
    2007-- $333,483 -0.9%
    2006-- $336,577 +31.4%
    2005-- $256,109 +30.7%
    2004-- $196,014 +3%
    2003-- $190,337 0%
    2002-- $190,410

    Find assessor info on the county website

    Neighborhood: Lone Mountain

    Nearby schools

    GreatSchools rating
    Schools provided by the listing agent
    • Elementary: Allen, Dean La Mar,Allen, Dean La Mar
    • Middle: Leavitt Justice Myron E
    • High: Centennial

    Source: LVR. This data may not be complete. We recommend contacting the local school district to confirm school assignments for this home.