Skip main navigation
Off market
  • $236,800

    4775 Regina Ln, Beaumont, TX 77706

    3beds
    2,207sqft
    Single Family Residence
    Built in ----
    -- sqft lot
    $236,800 Zestimate®
    $107/sqft
    $2,079 Estimated rent

    Home value

    $236,800

    $215,000 - $258,000

    $2,079/mo

    Zestimate® history
    Loading
    Loading...

    Owner options

    List your home for rent

    $2,079/mo

    Rent Zestimate®

    Find your next renter with Zillow Rental Manager. Plus, with online applications, you can quickly screen prospective tenants – for free.

    Learn more

    $2,079/mo

    Rent Zestimate®

    Refinance and save

    $1,677/mo

    Est. payment

    Refinancing to a lower rate could help reduce your monthly payments and save thousands over the life of the loan.

    See today's rates

    $1,677/mo

    Est. payment

    Explore your selling options

    Work with a Zillow partner agent

    Leverage their expertise and Zillow's premium Showcase listings to get your home seen by more buyers.

    Get started

    List with your own agent

    Get your home in front of millions of buyers by listing it on Zillow.

    Learn how to do it

    Sell it yourself

    Take full control of how buyers see your home on Zillow by listing For Sale by Owner (FSBO).

    List your home

    What's special

    Double-sided fireplaceNeutral aestheticsSpacious backyardGenerous living spacesLarge kitchenWalk-in closetsBreakfast area

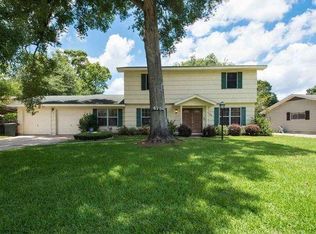
    Charming 3BR/2BA Home in Desirable West End Beaumont! Move-in ready, spacious 3-bedroom, 2-bath, 2-car garage home is located in one of the West End's most sought-after neighborhoods, zoned to Regina Howell Elementary, Marshall Middle School, and West Brook High School. Inside, you'll love the neutral aesthetics and generous living spaces perfect for entertaining. The formal living and dining rooms are connected by a cozy double-sided fireplace, adding warmth and charm throughout. All bedrooms are generously sized and feature walk-in closets for ample storage. The large kitchen offers plenty of cabinet space, a breakfast area, and built-ins throughout the home, ensuring everything has a place. Enjoy the outdoors in the spacious backyard with a patio ideal for relaxing or hosting. Highlights: -3 Bedrooms | 2 Bathrooms | 2-Car Garage -Zoned to Regina Howell, Marshall, and West Brook -Formal living/dining with double-sided fireplace -Walk-in closets in every bedroom -Spacious kitchen with breakfast area -Built-ins & ample storage -Large backyard with patio -Two car garage No smoking. Pets are considered on a case-by-case basis. Credit & background check required. Schedule your tour today, this one won't last long! The tenant is required to cover the cost of utilities and take care of lawn maintenance. Pet acceptance will be determined on an individual basis. The minimum lease duration is 12 months. To submit an application, kindly ensure that the application fee is remitted to Foxworth Real Estate. Please note that cash payments are not accepted. The fee structure is as follows: $45 for individuals and $65 for married couples. We are pleased to inform you that we also accept Venmo as a convenient method of payment for application fees. Our Venmo - @foxworthrealestate.

    This property is off market, which means it's not currently listed for sale or rent on Zillow. This may be different from what's available on other websites or public sources.

    Zillow last checked:

    Listing updated:

    Source: Zillow Rentals

    Facts & features

    Interior

    Bedrooms & bathrooms
    • Bedrooms: 3
    • Bathrooms: 2
    • Full bathrooms: 2
    Rooms
    • Room types: Dining Room
    Heating
    • Fireplace
    Cooling
    • Central Air
    Appliances
    • Included: WD Hookup
    • Laundry: Hookups
    Features
    • WD Hookup, Walk-In Closet(s)
    • Flooring: Carpet
    • Has fireplace: Yes
    Interior area
    • Total interior livable area: 2,207 sqft

    Property

    Parking
    • Details: Contact manager
    Features
    • Exterior features: Breakfast area, Brick, Fresh Paint, kitchen appliances included
    Details
    • Parcel number: 06430000000270000000

    Construction

    Type & style
    • Home type: SingleFamily
    • Property subtype: Single Family Residence

    Community & HOA

    Community
    • Deposit fee: $2,195
    • Application fee: $45
    Location
    • Region: Beaumont

    Financial & listing details

    • Price per square foot: $107/sqft
    • Tax assessed value: $196,143
    • Annual tax amount: $4,519
    • Date on market: 10/7/2025
    • Date available: 10/07/2025
    • Lease term: 1 Year

    Price history

    DateEventPrice
    10/27/2025Listing removed$2,195$1/sqft
    Source: Zillow Rentals Report a problem
    10/8/2025Listed for rent$2,195+12.6%$1/sqft
    Source: Zillow Rentals Report a problem
    11/16/2023Listing removed--
    Source: Zillow Rentals Report a problem
    10/12/2023Price change$1,950-2.5%$1/sqft
    Source: Zillow Rentals Report a problem
    9/28/2023Listed for rent$2,000$1/sqft
    Source: Zillow Rentals Report a problem
    9/22/2023Listing removed--
    Source: Zillow Rentals Report a problem
    11/21/2022Price change$2,000-9.1%$1/sqft
    Source: Zillow Rental Manager Report a problem
    10/31/2022Listed for rent$2,200$1/sqft
    Source: Zillow Rental Manager Report a problem
    4/18/2022Listing removed--
    Source: HAR #38497318 Report a problem
    1/24/2022Listed for sale$169,900+41.7%$77/sqft
    Source: HAR #38497318 Report a problem
    11/5/2012Sold--
    Source: Agent Provided Report a problem
    8/24/2012Price change$119,900-7.7%$54/sqft
    Source: Port Arthur News #63058 Report a problem
    6/23/2012Price change$129,900-3.8%$59/sqft
    Source: Port Arthur News #63058 Report a problem
    4/19/2012Price change$135,000+3.8%$61/sqft
    Source: Coldwell Banker H.B.O. Southern Homes #152785 Report a problem
    4/16/2012Listed for sale$130,000$59/sqft
    Source: Coldwell Banker H.B.O. Southern Homes #152785 Report a problem

    Public tax history

    YearProperty taxesTax assessment
    2025$4,519 -0.8%$196,143
    2024$4,556 -0.7%$196,143 +2.8%
    2023$4,587 -5.4%$190,887 +2.8%
    2022$4,851 +24.2%$185,630 +10.2%
    2021$3,905 +7.6%$168,522 +10%
    2020$3,628 $153,202 +0%
    2019$3,628 +7.3%$153,200 +9.1%
    2018$3,382 +1.6%$140,470
    2017$3,327 +3.5%$140,470 +3.1%
    2016$3,214 -10.3%$136,220 +6.6%
    2015$3,583 $127,740 -2.1%
    2014$3,583 $130,530 +6.1%
    2013-- $122,970 -14.6%
    2012-- $144,070 +3.5%
    2011-- $139,200
    2010-- $139,200 -6.5%
    2009-- $148,940 -3.2%
    2008-- $153,810 +10.5%
    2007-- $139,200 +12.3%
    2006-- $123,980
    2005-- $123,980 -0.5%
    2004-- $124,610
    2003-- $124,610 +16.8%
    2002-- $106,730
    2001-- $106,730
    2000-- $106,730
    Find assessor info on the county website

    Neighborhood: 77706

    Nearby schools

    GreatSchools rating
    Get pre-qualified for a loan
    At Zillow Home Loans, we can pre-qualify you in as little as 5 minutes with no impact to your credit score.

    An equal housing lender. NMLS #10287.

    Sell for more on Zillow
    Get a Zillow Showcase℠ listing at no additional cost and you could sell for .
    $236,800
    2% more
    +$4,736
    With Zillow Showcase(estimated)
    $241,536