OFFER RECEIVED....Final call for offers is 4 PM on 1/22/24....Don't miss this well-maintained condo in the highly regarded Millbrook Chase active adult community in Lower Macungie Township! You'll appreciate the bright, open-concept living areas for entertaining. The spacious kitchen gives access to the full size laundry room and rear deck with retractable awning. The sizable primary suite is tucked away in a private corner of the home, and offers vaulted ceilings, ample closet space and full bathroom. The second bedroom, sizable den, and additional full bath allow for guest accomodations. The oversized 2-car attached garage is currently set up as a 1 car garage with an easily removable walk-in storage closet. Not to be missed are the numerous upgrades done for you within the last 4 years, including a new roof, HVAC system, water heater, dishwasher and garbage disposal. Other notable features include economical gas heat and hot water, newer appliances and easy access to the front door via a mild upward-sloping concrete ramp. The location within the community is ideal, with easy access to the clubhouses from the private driveway reserved for this set of twins. Snow removal, lawn maintenance, and trash service are included with the monthly HOA fee. Make your appointment today!
Sold for $325,000
$325,000
4775 Steeplechase Dr, Macungie, PA 18062
2beds
1,593sqft
Townhouse, Condominium, Single Family Residence
Built in 1999
-- sqft lot
$360,200 Zestimate®
$204/sqft
$2,271 Estimated rent
Home value
$360,200
$342,000 - $378,000
$2,271/mo
Zestimate® history
Owner options
List your home for rent
$2,271/mo
Rent Zestimate®
Find your next renter with Zillow Rental Manager. Plus, with online applications, you can quickly screen prospective tenants – for free.
$2,271/mo
Rent Zestimate®
Refinance and save
$2,513/mo
Est. payment
Refinancing to a lower rate could help reduce your monthly payments and save thousands over the life of the loan.
$2,513/mo
Est. payment
Explore your selling options
Work with a Zillow partner agent
Leverage their expertise and Zillow's premium Showcase listings to get your home seen by more buyers.
Get startedList with your own agent
Get your home in front of millions of buyers by listing it on Zillow.
Learn how to do itSell it yourself
Take full control of how buyers see your home on Zillow by listing For Sale by Owner (FSBO).
List your homeWhat's special
Rear deckLower macungie townshipFull size laundry roomHot waterVaulted ceilingsEconomical gas heatAmple closet space
Zillow last checked:
Listing updated:
Listed by:
Amy L. Wastler 610-504-7142,
RE/MAX Real Estate
Bought with:
Sophia Frederick, RS122705A
HowardHanna TheFrederickGroup
Source: GLVR,MLS#: 730875 Originating MLS: Lehigh Valley MLS
Originating MLS: Lehigh Valley MLSFacts & features
Interior
Bedrooms & bathrooms
- Bedrooms: 2
- Bathrooms: 2
- Full bathrooms: 2
Heating
- Forced Air, Gas
Cooling
- Central Air, Ceiling Fan(s)
Appliances
- Included: Dryer, Dishwasher, Disposal, Gas Water Heater, Microwave, Refrigerator, Water Softener Owned, Washer
- Laundry: Main Level
Features
- Attic, Dining Area, Separate/Formal Dining Room, Eat-in Kitchen, Storage, Vaulted Ceiling(s), Walk-In Closet(s), Window Treatments
- Flooring: Carpet, Ceramic Tile
- Windows: Drapes
- Basement: None
Interior area
- Total interior livable area: 1,593 sqft
- Finished area above ground: 1,593
- Finished area below ground: 0
Property
Parking
- Total spaces: 2
- Parking features: Attached, Garage, Garage Door Opener
- Attached garage spaces: 2
Features
- Levels: One and One Half,One
- Patio & porch: Covered, Deck, Porch
- Exterior features: Awning(s), Deck, Porch
Lot
- Size: 33.59 Acres
Details
- Parcel number: 548428361781061
- Zoning: S-SUBURBAN
- Special conditions: None
Construction
Type & style
- Home type: Condo
- Architectural style: Ranch
- Property subtype: Townhouse, Condominium, Single Family Residence
- Attached to another structure: Yes
Materials
- Stone Veneer, Vinyl Siding
- Roof: Asphalt,Fiberglass
Condition
- Year built: 1999
Utilities & green energy
- Electric: 200+ Amp Service, Circuit Breakers
- Sewer: Public Sewer
- Water: Public
Community & HOA
Community
- Senior community: Yes
- Subdivision: Millbrook Chase
HOA
- Has HOA: Yes
- HOA fee: $365 monthly
Location
- Region: Macungie
Financial & listing details
- Price per square foot: $204/sqft
- Tax assessed value: $165,100
- Annual tax amount: $4,077
- Date on market: 9/19/2025
- Cumulative days on market: 4 days
- Listing terms: Cash,Conventional,VA Loan
- Ownership type: Common
Price history
| Date | Event | Price |
|---|---|---|
| 2/19/2024 | Sold | $325,000+4.8%$204/sqft |
Source:  GLVR #730875 Report a problem GLVR #730875 Report a problem | ||
| 1/23/2024 | Pending sale | $310,000$195/sqft |
Source: GLVR #730875 Report a problem | ||
| 1/19/2024 | Listed for sale | $310,000+93.9%$195/sqft |
Source: GLVR #730875 Report a problem | ||
| 1/19/2000 | Sold | $159,900$100/sqft |
Source: Public Record Report a problem | ||
Public tax history
| Year | Property taxes | Tax assessment |
|---|---|---|
| 2025 | $4,354 +6.8% | $165,100 |
| 2024 | $4,078 +2% | $165,100 |
| 2023 | $3,997 | $165,100 |
| 2022 | $3,997 +4.6% | $165,100 |
| 2021 | $3,819 +1% | $165,100 |
| 2020 | $3,783 +10209.5% | $165,100 |
| 2019 | $37 | $165,100 |
| 2018 | $37 | $165,100 |
| 2017 | -- | $165,100 |
| 2016 | -- | $165,100 |
| 2015 | -- | $165,100 |
| 2014 | -- | $165,100 +110.3% |
| 2012 | -- | $78,500 |
| 2011 | -- | $78,500 |
| 2010 | -- | $78,500 |
| 2009 | -- | $78,500 |
| 2008 | -- | $78,500 |
| 2007 | -- | $78,500 |
| 2006 | -- | $78,500 |
| 2005 | -- | $78,500 |
| 2004 | -- | $78,500 |
| 2003 | -- | $78,500 |
Find assessor info on the county website
Neighborhood: 18062
Nearby homes
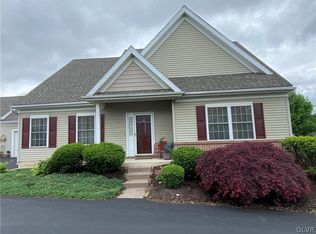
- $335,0002 bd2 ba1.5k sqft4768 Steeplechase Dr, Macungie, PA 18062Sold
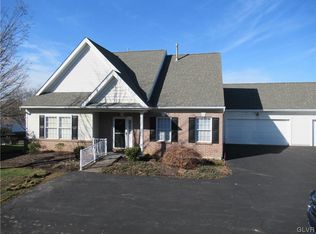
- $353,5003 bd3 ba1.8k sqft4770 Steeplechase Dr, Macungie, PA 18062Sold
- $416,1003 bd3 ba1.8k sqft4783 Steeplechase Dr, Macungie, PA 18062Off Market
- $375,0002 bd2 ba1.5k sqft4762 Steeplechase Dr, Macungie, PA 18062Sold

- $693,1004 bd3 ba3.1k sqft4678 Berwyn Ln, Macungie, PA 18062Off Market
- $551,8005 bd2 ba2.8k sqft4674 Berwyn Ln, Macungie, PA 18062Off Market
- $641,0004 bd4 ba3.8k sqft4670 Berwyn Ln, Macungie, PA 18062Off Market
- $545,0004 bd2 ba2.4k sqft4682 Berwyn Ln, Macungie, PA 18062Off Market
Nearby schools
GreatSchools rating
- 8/10Macungie El SchoolGrades: K-5Distance: 2.2 mi
- 8/10Eyer Middle SchoolGrades: 6-8Distance: 2.1 mi
- 8/10Emmaus High SchoolGrades: 9-12Distance: 1.9 mi
Schools provided by the listing agent
- District: East Penn
Source: GLVR. This data may not be complete. We recommend contacting the local school district to confirm school assignments for this home.
Get a cash offer in 3 minutes
Find out how much your home could sell for in as little as 3 minutes with a no-obligation cash offer.
Estimated market value
$360,200
Get a cash offer in 3 minutes
Find out how much your home could sell for in as little as 3 minutes with a no-obligation cash offer.
Estimated market value
$360,200
- Pennsylvania
- Lehigh County
- Macungie
- 18062
- 4775 Steeplechase Dr
Nearby cities
Nearby neighborhoods
Nearby zip codes
Other Macungie Topics
