Skip main navigation
Closed
  • $448,000

    4775 Us Highway 601 S, Concord, NC 28025

    2beds
    2,958sqft
    Single Family Residence
    Built in 1980
    4.15 Acres Lot
    $486,400 Zestimate®
    $151/sqft
    $2,354 Estimated rent

    Home value

    $486,400

    $452,000 - $525,000

    $2,354/mo

    Zestimate® history
    Loading
    Loading...

    Owner options

    List your home for rent

    $2,354/mo

    Rent Zestimate®

    Find your next renter with Zillow Rental Manager. Plus, with online applications, you can quickly screen prospective tenants – for free.

    Learn more

    $2,354/mo

    Rent Zestimate®

    Refinance and save

    $2,712/mo

    Est. payment

    Refinancing to a lower rate could help reduce your monthly payments and save thousands over the life of the loan.

    See today's rates

    $2,712/mo

    Est. payment

    Explore your selling options

    Work with a Zillow partner agent

    Leverage their expertise and Zillow's premium Showcase listings to get your home seen by more buyers.

    Get started

    List with your own agent

    Get your home in front of millions of buyers by listing it on Zillow.

    Learn how to do it

    Sell it yourself

    Take full control of how buyers see your home on Zillow by listing For Sale by Owner (FSBO).

    List your home

    What's special

    Finished walk-out basementDetached garageAll brickTractor shedChef-inspired kitchenTwo spacious bedroomsOpen floorplan
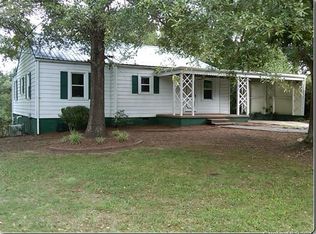
    RARE — ALL BRICK, 2 bed, 2 bath remodeled basement (huge) home sitting on over 4 ACRES in Concord. 3-car side-load carport + detached garage. PLUS, UP TO $4,500 IN CLOSING COST ASSISTANCE AVAILABLE w/ use of preferred lender!! Recently remodeled and meticulously maintained, this property offers the privacy of a rural estate with the modern luxuries of a new home. The open floorplan is anchored by a chef-inspired kitchen featuring convection appliances, a warming drawer, and an exhaust hood—perfect for entertaining. The main floor features two spacious bedrooms, including his-and-her closets in the primary, but the true X-factor is the finished walk-out basement. With a kitchenette, full bath, wood-burning stove, and private exterior entry, it is perfectly suited to be whatever you can dream: a Secondary Primary Suite, Game Room, Home Office and more. Situated on two parcels totaling ~4.15 acres, the property is a haven for hobbyists or those who just want some extra space from the hustle and bustle. The 3-car side-load carport, detached garage, and tractor shed offer unmatched storage for vehicles, ATVs, or workshop equipment. Enjoy the privacy and peacefulness of the property, while maintaining the conveniences of city water & internet/fiber, and all while being just minutes from Concord, Harrisburg, and Mt. Pleasant. This isn't just a home; it's a private compound with room to grow. Don’t miss this chance to secure a classic, highly functional home with acreage that is simply unmatched at this price point!

    Zillow last checked:

    Listing updated:

    Listed by:

    Nathan Cranford NathanCranford4@gmail.com,

    Bestway Realty

    Bought with:

    Rob McGuirt

    Charlotte Select Properties LLC

    Source: Canopy MLS as distributed by MLS GRID,MLS#: 4337711MLS Logo

    Facts & features

    Interior

    Bedrooms & bathrooms
    • Bedrooms: 2
    • Bathrooms: 2
    • Full bathrooms: 2
    • Main level bedrooms: 2
    Primary bedroom
    • Level: Main
    Bedroom s
    • Level: Main
    Bathroom full
    • Level: Main
    Bathroom full
    • Level: Basement
    Bonus room
    • Level: Basement
    Dining area
    • Level: Main
    Great room
    • Level: Basement
    Kitchen
    • Level: Main
    Living room
    • Level: Main
    Heating
    • Central, Ductless, Electric, Heat Pump, Wood Stove
    Cooling
    • Ceiling Fan(s), Central Air, Ductless, Electric, Heat Pump
    Appliances
    • Included: Microwave, Convection Oven, Dishwasher, Electric Cooktop, Electric Water Heater, Exhaust Hood, Plumbed For Ice Maker, Warming Drawer
    • Laundry: Electric Dryer Hookup, In Hall, Inside, Main Level, Sink, Washer Hookup
    Features
    • Open Floorplan, Storage
    • Flooring: Carpet, Concrete, Vinyl
    • Doors: Insulated Door(s), Storm Door(s)
    • Windows: Insulated Windows, Skylight(s)
    • Basement: Bath/Stubbed,Daylight,Exterior Entry,Finished,Full,Interior Entry,Storage Space,Walk-Out Access,Walk-Up Access
    • Attic: Pull Down Stairs
    • Fireplace features: Living Room, Wood Burning Stove
    Interior area
    • Total structure area: 1,479
    • Total interior livable area: 2,958 sqft
    • Finished area above ground: 1,479
    • Finished area below ground: 1,479

    Property

    Parking
    • Total spaces: 6
    • Parking features: Attached Carport, Driveway, Detached Garage, Garage Door Opener, Garage Faces Front
    • Garage spaces: 1
    • Carport spaces: 3
    • Covered spaces: 4
    • Uncovered spaces: 2
    • Details: 3 car side load carport w/ detached garage
    Features
    • Levels: One
    • Stories: 1
    • Patio & porch: Covered, Deck, Front Porch
    • Fencing: Back Yard,Chain Link
    Lot
    • Size: 4.15 Acres
    • Dimensions: 2 parcels
    • Features: Private, Wooded
    Details
    • Additional structures: Shed(s)
    • Additional parcels included: 5548-26-5493-0000
    • Parcel number: 55482661490000
    • Zoning: LDR
    • Special conditions: Standard

    Construction

    Type & style
    • Home type: SingleFamily
    • Property subtype: Single Family Residence
    Materials
    • Brick Full
    • Roof: Metal
    Condition
    • New construction: No
    • Year built: 1980

    Utilities & green energy

    • Sewer: Septic Installed
    • Water: City, Well
    • Utilities for property: Cable Connected, Electricity Connected, Fiber Optics, Phone Connected, Underground Power Lines, Underground Utilities, Wired Internet Available

    Community & HOA

    Community
    • Security: Carbon Monoxide Detector(s), Smoke Detector(s)
    • Subdivision: None
    Location
    • Region: Concord

    Financial & listing details

    • Price per square foot: $151/sqft
    • Tax assessed value: $449,510
    • Annual tax amount: $2,695
    • Date on market: 2/20/2026
    • Cumulative days on market: 46 days
    • Listing terms: Cash,Conventional,FHA,USDA Loan,VA Loan
    • Exclusions: Curtain rods
    • Electric utility on property: Yes
    • Road surface type: Concrete, Paved

    Price history

    DateEventPrice
    5/11/2026Sold$448,000-0.3%$151/sqft
    Source: Canopy MLS as distributed by MLS GRID #4337711 Report a problem
    4/2/2026Price change$449,500-0.1%$152/sqft
    Source: Canopy MLS as distributed by MLS GRID #4337711 Report a problem
    2/20/2026Listed for sale$449,900+5.9%$152/sqft
    Source: Canopy MLS as distributed by MLS GRID #4337711 Report a problem
    1/26/2024Sold$424,900$144/sqft
    Source: Canopy MLS as distributed by MLS GRID #4077709 Report a problem
    11/27/2023Price change$424,900-5.6%$144/sqft
    Source: Canopy MLS as distributed by MLS GRID #4077709 Report a problem
    11/3/2023Price change$449,900-1.1%$152/sqft
    Source: Canopy MLS as distributed by MLS GRID #4077709 Report a problem
    10/27/2023Price change$454,900-7.1%$154/sqft
    Source: Canopy MLS as distributed by MLS GRID #4077709 Report a problem
    10/17/2023Listed for sale$489,900+63.3%$166/sqft
    Source: Canopy MLS as distributed by MLS GRID #4077709 Report a problem
    9/11/2023Sold$300,000$101/sqft
    Source: Public Record Report a problem

    Public tax history

    YearProperty taxesTax assessment
    2025$2,695 +1.6%$392,850 +1.6%
    2024$2,652 +35.7%$386,580 +68.1%
    2023$1,955 +2.4%$229,960
    2022$1,909 +1.8%$229,960
    2021$1,874 +18.4%$229,960 +18.4%
    2019$1,583 $194,240
    2018-- $194,240 +6.3%
    2017-- $182,780 +4.6%
    2016-- $174,720
    2015-- $174,720
    2014$1,302 $174,720
    2013-- $174,720
    2012-- $174,720 -13%
    2011-- $200,830
    2010-- $200,830
    2009-- $200,830 +5.9%
    2008-- $189,640 +22.1%
    2007-- $155,280
    2006-- $155,280
    2005-- $155,280
    2004-- $155,280 +20.8%
    2003-- $128,560
    2002-- $128,560
    2001-- $128,560
    2000-- $128,560
    Find assessor info on the county website

    Neighborhood: 28025

    Nearby schools

    GreatSchools rating
    Schools provided by the listing agent
    • Elementary: A.T. Allen
    • Middle: Mount Pleasant
    • High: Mount Pleasant

    Source: Canopy MLS as distributed by MLS GRID. This data may not be complete. We recommend contacting the local school district to confirm school assignments for this home.

    Get a cash offer in 3 minutes
    Find out how much your home could sell for in as little as 3 minutes with a no-obligation cash offer.
    Estimated market value
    $486,400
    Get a cash offer in 3 minutes
    Find out how much your home could sell for in as little as 3 minutes with a no-obligation cash offer.
    Estimated market value
    $486,400