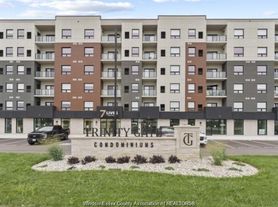
Welcome to Trinity Gate -Tamina-professionally managed smart bldg. South Windsor's newest Award-Winning luxury apartment community, where a convenient maintenance-free lifestyle awaits you. The Riverstone model offers 1,051 sq ft, 2 bdrm, 2 bath with an open-concept spacious & bright layout. Quartz counters, In-suite laundry/storage, quality vinyl plank & porcelain tile, upgraded Whirlpool appliances, smart wall pad (HVAC, security, video lobby), primary bdrm w/walk thru closet & tile shower. Enjoy the generously sized private balcony to relax and unwind. Amenities incl. sit-in lobby w/ Wi-Fi, gym, party/social room, outdoor pavilion, EV chargers, bike & storage lockers ($), smart entry. On-site shops (pharmacy, boutique cafe , Salon / Spa, Shipping, physiotherapy, and more). $2,395 + utils. 1 Parking spot incl. Located near Nextstar, Amazon, Minth Group,Bus Stop, schools, parks, trails, shopping, restaurants,401 and airport. Mandatory Bell Fibre high-speed internet (Smart One) $100/month (HST included, unlimited Wi-Fi).Rent is Min 1-yr lease; application, references, credit & employment check required. Special Promotion! No internet charge for one year for anyone who signs a lease before September 1, 2026, Conditions apply.
Condo for rent
C$2,395/moFees may apply
4775 Walker Rd, # 516, Windsor, ON N9G 0E3
2beds
1,051sqft
Price may not include required fees and charges. Learn more|
Condo
Available now
Air conditioner, central air
In unit laundry
Open parking parking
Central, forced air, natural gas
What's special
Quartz countersUpgraded whirlpool appliancesOutdoor pavilion
- 60 days |
- -- |
- -- |
Zillow last checked:
Listing updated:
Travel times

Let’s turn your rent into credit progress
Build credit history with every on-time payment and get credit for the payment you’re already making.
Facts & features
Interior
Bedrooms & bathrooms
- Bedrooms: 2
- Bathrooms: 2
- Full bathrooms: 2
Heating
- Central, Forced Air, Natural Gas
Cooling
- Air Conditioner, Central Air
Appliances
- Included: Dishwasher, Dryer, Microwave Oven, Other Water Heater (See Remarks), Refrigerator, Washer
- Laundry: In Unit
Features
- Elevator, Walk-In Closet(s)
Interior area
- Total interior livable area: 1,051 sqft
Property
Parking
- Parking features: Open, Paved, Unassigned
- Has uncovered spaces: Yes
Features
- Patio & porch: Patio
- Exterior features: Acreage Info (Unknown), Balcony, Playground, Security/Concierge, Shopping Nearby, Walk-In Closet(s)
Lot
- Features: Landscaped, Paved
Construction
Type & style
- Home type: Condo
- Property subtype: Condo
Condition
- Year built: 2025
Community & HOA
Community
- Features: Fitness Center, Playground
HOA
- Amenities included: Fitness Center, Party Room, Playground
Location
- Region: Windsor
Financial & listing details
- Lease term: Contact For Details
Nearby apartments for rent

Price history
Price history is unavailable.
Neighborhood: Roseland East
Nearby schools
GreatSchools rating
- 3/10Detroit Academy Of Arts And SciencesGrades: PK-5Distance: 6.9 mi
- 5/10Detroit Academy Of Arts And Sciences Middle SchoolGrades: 6-8Distance: 6.9 mi
- 5/10University Preparatory Science And Math (Psad) High SchoolGrades: 9-12Distance: 6.8 mi
Similar homes for rent

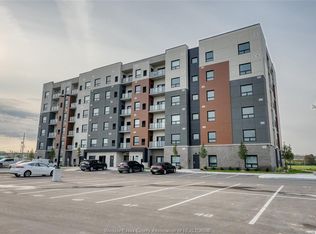
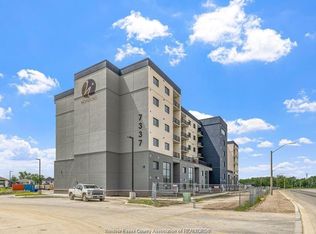
There are 7 available units in this apartment building