Skip main navigation
Off market
  • $2,272,800

    4775 Williamsburg Blvd, Arlington, VA 22207

    5beds
    5,383sqft
    SingleFamily
    Built in 2015
    10,031 Square Feet Lot
    $2,272,800 Zestimate®
    $422/sqft
    $7,570 Estimated rent

    Home value

    $2,272,800

    $2.14M - $2.43M

    $7,570/mo

    Zestimate® history
    Loading
    Loading...

    Owner options

    List your home for rent

    $7,570/mo

    Rent Zestimate®

    Find your next renter with Zillow Rental Manager. Plus, with online applications, you can quickly screen prospective tenants – for free.

    Learn more

    $7,570/mo

    Rent Zestimate®

    Refinance and save

    $14,125/mo

    Est. payment

    Refinancing to a lower rate could help reduce your monthly payments and save thousands over the life of the loan.

    See today's rates

    $14,125/mo

    Est. payment

    Explore your selling options

    Work with a Zillow partner agent

    Leverage their expertise and Zillow's premium Showcase listings to get your home seen by more buyers.

    Get started

    List with your own agent

    Get your home in front of millions of buyers by listing it on Zillow.

    Learn how to do it

    Sell it yourself

    Take full control of how buyers see your home on Zillow by listing For Sale by Owner (FSBO).

    List your home

    What's special

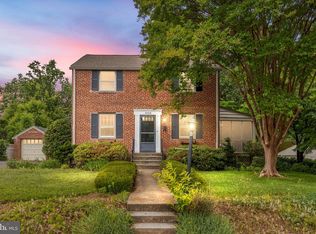
    Welcome to 4775 Williamsburg. This absolutely stunning home shows like new construction. The high end finishes are just beautiful, and the upgrades have made this house feel like a home. The curbside appeal of this Craftsman is the new classic in North Arlington. As you enter, you can feel the meticulous nature in which the home has been maintained. Hardwood floors and the home office greet you upon entrance, as your eye is drawn back to the living room. High ceilings and crown molding give you the formality you expect, while maintaining its comfort. The custom blinds throughout the home make sure you get the perfect amount of sunlight all day long. Continuing through, you enter the dining room and living room, complete with coffered ceiling and the perfect floor-to-ceiling stone fireplace. The open kitchen, massive pantry, and huge island are the stuff of which Chefs dreams are made!!! The possibilities for entertaining in this space are endless!! Stainless appliances, soft close cabinets, and an extended breakfast bar ensure everyone can enjoy this beautiful space. The family room has tons of light and comfort, and is a great place to hang before and after dinner. Walkout to the deck and enjoy your meticulously maintained, fully fenced back yard, custom landscaping, built in fire pit, and garden space, all maintained by the automated-in ground sprinkler system and landscape lighting. Back inside, the first floor is completed by an amazing mudroom with plenty of storage, and the 2 car garage has everything you need in terms of storage and convenience, with access to the house AND the side yard, as well as a racing deck floor. Not to be missed!!! The second floor offers the luxurious master suite, a large laundry room with closed cabinets for storage, and 3 spacious bedrooms, each with its own bathroom and ample closet space. You will love coming home to the master suite with plenty of space, custom blinds, tray ceiling, large walk in closets, and a pristine bathroom with dual vanities, a soaking tub, separate shower and all the bells and whistles. The basement is the icing on the cake in this Craftsman. High ceilings ensure your comfort, and the full, legal bedroom and full bath make sure your guests have a comfortable place to rest their heads. The oversized rec room gives plenty of space for the family to have additional space to relax. The gym gives you the perfect space to keep yourself felling great! Plenty of storage and the walkout stairs to the back yard complete the home. This house is close to everything, whether you need to commute, want some of the best schools, or just want to be near shops and restaurants. It has plenty of space to achieve that work/life balance, as well. This home is not to be missed!!!

    This property is off market, which means it's not currently listed for sale or rent on Zillow. This may be different from what's available on other websites or public sources.

    Facts & features

    Interior

    Bedrooms & bathrooms
    • Bedrooms: 5
    • Bathrooms: 6
    • Full bathrooms: 5
    • 1/2 bathrooms: 1
    Heating
    • Forced air, Heat pump, Gas
    Cooling
    • Central
    Appliances
    • Included: Dishwasher, Dryer, Garbage disposal, Microwave, Range / Oven, Refrigerator, Washer
    Features
    • Kitchen Island, Window Treatments, Pantry, Recessed Lighting, Walk-In Closet(s), Other, Dining Area, Eat-in Kitchen, Crown Molding, Carpet, Open Floorplan, Wood Floors, Master Bath(s), Breakfast Area, Upgraded Countertops, Kitchen - Gourmet, Family Room Off Kitchen, Combination Kitchen/Dining, Store/Office, Stall Shower, Tub Shower
    • Flooring: Hardwood
    • Basement: Y
    • Has fireplace: Yes
    Interior area
    • Total interior livable area: 5,383 sqft
    • Finished area below ground: 1450

    Property

    Parking
    • Total spaces: 6
    • Parking features: Garage - Attached
    Features
    • Exterior features: Other
    Lot
    • Size: 10,031 Square Feet
    Details
    • Parcel number: 03018014
    • Special conditions: Standard

    Construction

    Type & style
    • Home type: SingleFamily
    • Architectural style: Craftsman
    Materials
    • Roof: Other
    Condition
    • Year built: 2015

    Community & HOA

    Location
    • Region: Arlington

    Financial & listing details

    • Price per square foot: $422/sqft
    • Tax assessed value: $1,968,300
    • Annual tax amount: $20,333

    Price history

    DateEventPrice
    8/26/2020Sold$1,775,000-1.1%$330/sqft
    Source: Public Record Report a problem
    7/9/2020Listed for sale$1,795,000+21.7%$333/sqft
    Source: Keller Williams Realty #VAAR164936 Report a problem
    12/15/2016Sold$1,475,000$274/sqft
    Source: Agent Provided Report a problem
    2/12/2016Sold$1,475,000-1.7%$274/sqft
    Source: Public Record Report a problem
    12/22/2015Pending sale$1,500,000$279/sqft
    Source: Virginia Select Homes LLC. #AR8569683 Report a problem
    12/2/2015Price change$1,500,000-3.2%$279/sqft
    Source: Virginia Select Homes LLC. #AR8569683 Report a problem
    11/12/2015Price change$1,550,000-2.5%$288/sqft
    Source: Virginia Select Homes LLC. #AR8569683 Report a problem
    10/29/2015Price change$1,589,900-0.6%$295/sqft
    Source: Virginia Select Homes LLC. #AR8569683 Report a problem
    9/24/2015Price change$1,599,900-1.2%$297/sqft
    Source: Virginia Select Homes LLC. #AR8569683 Report a problem
    9/9/2015Price change$1,620,000-1.8%$301/sqft
    Source: Virginia Select Homes LLC. #AR8569683 Report a problem
    8/12/2015Price change$1,649,900-0.4%$307/sqft
    Source: Virginia Select Homes LLC. #AR8569683 Report a problem
    8/1/2015Price change$1,655,900-0.6%$308/sqft
    Source: Virginia Select Homes LLC. #AR8569683 Report a problem
    7/16/2015Price change$1,665,900-0.6%$309/sqft
    Source: Virginia Select Homes LLC. #AR8569683 Report a problem
    6/25/2015Price change$1,675,900-1.4%$311/sqft
    Source: Virginia Select Homes LLC. #AR8569683 Report a problem
    5/19/2015Price change$1,699,900-2.9%$316/sqft
    Source: Virginia Select Homes LLC. #AR8569683 Report a problem
    3/10/2015Listed for sale$1,750,000+169.2%$325/sqft
    Source: Virginia Select Homes, LLC. #AR8569683 Report a problem
    6/20/2014Sold$650,000$121/sqft
    Source: Public Record Report a problem

    Public tax history

    YearProperty taxesTax assessment
    2025$20,333 +4.9%$1,968,300 +4.9%
    2024$19,377 +6.6%$1,875,800 +6.3%
    2023$18,174 +0.7%$1,764,500 +0.7%
    2022$18,044 +3.2%$1,751,800 +3.2%
    2021$17,490 +3.6%$1,698,100 +3.2%
    2020$16,878 +0.9%$1,645,000 +0.9%
    2019$16,729 +4.3%$1,630,500 +2.3%
    2018$16,032 +2%$1,593,600 +2%
    2017$15,718 +2.8%$1,562,400 +1.2%
    2016$15,295 +65.5%$1,543,400 +66.3%
    2015$9,242 +42.1%$927,900 +42.1%
    2014$6,504 +4.6%$653,000 +5.6%
    2013$6,219 +3.6%$618,200
    2012$6,003 +2.7%--
    2011$5,846 --
    2009-- --
    2008-- --
    2007-- --
    2006-- --
    2005-- --
    2004-- --
    2003-- --
    2002-- --
    2001-- $290,700
    Find assessor info on the county website

    Neighborhood: Rock Spring

    Nearby schools

    GreatSchools rating
    Schools provided by the listing agent
    • Elementary: JAMESTOWN
    • Middle: WILLIAMBURG
    • High: YORKTOWN
    • District: ARLINGTON COUNTY PUBLIC SCHOOLS

    Source: The MLS. This data may not be complete. We recommend contacting the local school district to confirm school assignments for this home.

    Get a cash offer in 3 minutes
    Find out how much your home could sell for in as little as 3 minutes with a no-obligation cash offer.
    Estimated market value
    $2,272,800
    Get a cash offer in 3 minutes
    Find out how much your home could sell for in as little as 3 minutes with a no-obligation cash offer.
    Estimated market value
    $2,272,800