Welcome to this well-maintained home situated on a private three acre corner lot, conveniently located close to shopping and major commuter routes, this property offers a wonderful combination of privacy, space, and accessibility. Originally designed as a three-bedroom, two-bath home, the floor plan was converted to two bedrooms to create a large, spacious dining area. The home could easily be converted back to a three-bedroom layout if desired. Additional features include a bright sunroom, large garage, and oversized storage shed providing plenty of room for vehicles, equipment, hobbies, and storage. Situated on a three-acre corner lot, the property also offers a fenced-in garden area and plenty of outdoor space to enjoy the peaceful surroundings.
Pending
$459,000
4775 Young Rd, Waldorf, MD 20601
2beds
1,380sqft
Single Family Residence
Built in 1997
3 Acres Lot
$-- Zestimate®
$333/sqft
$-- HOA
What's special
Large garageWell-maintained homeOversized storage shedFenced-in garden areaBright sunroomLarge spacious dining area
- 11 days
- 244
- 9
Likely to sell faster than
Zillow last checked:
Listing updated:
Listed by:
Kelli Brewer 703-932-8247,
Samson Properties 7033788810
Source: Bright MLS,MLS#: MDCH2058464
Facts & features
Interior
Bedrooms & bathrooms
- Bedrooms: 2
- Bathrooms: 2
- Full bathrooms: 2
- Main level bathrooms: 2
- Main level bedrooms: 2
Basement
- Area: 0
Heating
- Heat Pump, Electric
Cooling
- Central Air, Electric
Appliances
- Included: Dishwasher, Microwave, Oven/Range - Electric, Refrigerator, Washer, Dryer, Electric Water Heater
- Laundry: Main Level, Dryer In Unit, Washer In Unit
Features
- Dining Area, Family Room Off Kitchen, Open Floorplan, Combination Kitchen/Living
- Has basement: No
- Has fireplace: No
Interior area
- Total structure area: 1,380
- Total interior livable area: 1,380 sqft
- Finished area above ground: 1,380
- Finished area below ground: 0
Property
Parking
- Total spaces: 2
- Parking features: Garage Faces Side, Inside Entrance, Driveway, Attached
- Attached garage spaces: 2
- Has uncovered spaces: Yes
Accessibility
- Accessibility features: None
Features
- Levels: One
- Stories: 1
- Patio & porch: Porch, Deck
- Pool features: None
- Has view: Yes
- View description: Trees/Woods
Lot
- Size: 3 Acres
- Features: Backs to Trees, Corner Lot
Details
- Additional structures: Above Grade, Below Grade, Outbuilding
- Parcel number: 0909025235
- Zoning: AC
- Special conditions: Standard
Construction
Type & style
- Home type: SingleFamily
- Architectural style: Traditional
- Property subtype: Single Family Residence
Materials
- Brick, Vinyl Siding
- Foundation: Crawl Space
Condition
- New construction: No
- Year built: 1997
Utilities & green energy
- Sewer: On Site Septic
- Water: Well
Community & HOA
Community
- Subdivision: Old Country Estates
HOA
- Has HOA: No
Location
- Region: Waldorf
Financial & listing details
- Price per square foot: $333/sqft
- Tax assessed value: $387,500
- Annual tax amount: $4,916
- Date on market: 9/11/2026
- Listing agreement: Exclusive Right To Sell
- Ownership: Fee Simple
Estimated market value
Not available
Estimated sales range
Not available
Not available
Price history
| Date | Event | Price |
|---|---|---|
| 9/14/2026 | Pending sale | $459,000$333/sqft |
Source:  Bright MLS #MDCH2058464 Report a problem Bright MLS #MDCH2058464 Report a problem | ||
| 9/11/2026 | Listed for sale | $459,000+1107.9%$333/sqft |
Source: Bright MLS #MDCH2058464 Report a problem | ||
| 11/8/1996 | Sold | $38,000$28/sqft |
Source: Public Record Report a problem | ||
Public tax history
| Year | Property taxes | Tax assessment |
|---|---|---|
| 2025 | $4,919 +7.2% | $356,833 +9.4% |
| 2024 | $4,587 +23.9% | $326,167 +10.4% |
| 2023 | $3,703 +15.1% | $295,500 |
| 2022 | $3,218 -9.3% | $295,500 +4.3% |
| 2021 | $3,549 +2.2% | $283,233 +2.2% |
| 2020 | $3,472 +0.5% | $277,100 |
| 2019 | $3,456 +5.9% | $277,100 +11.8% |
| 2018 | $3,263 +6.3% | $247,767 +6.3% |
| 2017 | $3,070 -6.8% | $233,100 |
| 2016 | $3,295 | $233,100 |
| 2015 | $3,295 | $233,100 -2.3% |
| 2014 | $3,295 | $238,500 |
| 2013 | -- | $238,500 |
| 2012 | -- | $238,500 -17.2% |
| 2011 | -- | $287,990 |
| 2010 | -- | $287,990 |
| 2009 | -- | $287,990 -6.6% |
| 2008 | -- | $308,440 +16.9% |
| 2007 | -- | $263,746 +20.4% |
| 2006 | -- | $219,053 +25.6% |
| 2005 | -- | $174,360 +2.9% |
| 2004 | -- | $169,446 +3% |
| 2003 | -- | $164,533 +3.1% |
| 2002 | -- | $159,620 +3.4% |
| 2001 | -- | $154,382 |
Find assessor info on the county website
Monthly payment
Est. payment
Payment breakdown
Explore the cost of this home by adjusting the details. Changes won't be saved.Climate risks
Neighborhood: 20601
Nearby schools
Schools provided by the listing agent
- District: Charles County Public Schools
Source: Bright MLS. This data may not be complete. We recommend contacting the local school district to confirm school assignments for this home.
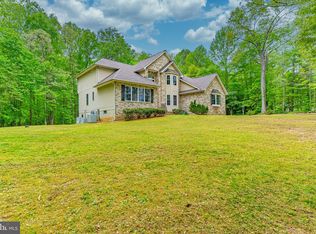

Similar homes
- $489,9003 bd2 ba1.7k sqft6000 Paternoster Ln, Hughesville, MD 20637For Sale
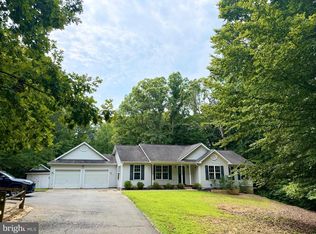
 MLS ID #MDCH2058782, Gary Mead, RE/MAX United Real Estate. Bright MLS
 - $430,0004 bd3 ba1.8k sqft3754 Gardiner Rd, Waldorf, MD 20601For Sale
 MLS ID #MDCH2056448, Tom Walsh JR., RE/MAX One. Bright MLS
 - $444,9974 bd3 ba1.7k sqft3003 Hickory Valley Dr, Waldorf, MD 20601For Sale
 MLS ID #MDCH2058694, Tina Marie Biggs, EXP Realty, LLC. Bright MLS
 - $460,0004 bd2 ba1.9k sqft2007 Hatfield Rd, Huntingtown, MD 20639For Sale
 MLS ID #MDCA2029084, Dawn Smith Myles, Real Broker, LLC. Bright MLS
 - $469,0005 bd3 ba1.4k sqft9215 Wills Rd, Bel Alton, MD 20611For SaleMLS ID #MDCH2059434, Alice Flerlage, Real Broker, LLC. Bright MLS
- $425,0004 bd3 ba2k sqft10654 Quillback St, Waldorf, MD 20603For SaleMLS ID #MDCH2059242, Verria Hairston, Open Door Brokerage, LLC. Bright MLS
- $499,9003 bd3 ba1.7k sqft6984 Bluebird Hill Pl, Hughesville, MD 20637For SaleMLS ID #MDCH2050120, Chris Haddaway, Chesapeake Real Estate Associates, LLC. Bright MLS
- $414,5003 bd1 ba912 sqft16601 Nottingham Rd, Upper Marlboro, MD 20772For SaleMLS ID #MDPG2214652, Amanda Dixon Nash, CENTURY 21 New Millennium. Bright MLS
- $425,0003 bd2 ba1.4k sqft17400 Livingston Rd, Accokeek, MD 20607For SaleMLS ID #MDPG2217498, Dawn Ambrose, Own Real Estate. Bright MLS
- $390,9003 bd2 ba1.7k sqft11748 Torcello Ct, Waldorf, MD 20601For SaleMLS ID #MDCH2046308, Alethea Morris, Fairfax Realty Premier. Bright MLS
- $479,9003 bd2 ba1.5k sqft18758 Potomac Ave, Benedict, MD 20612For SaleMLS ID #MDCH2053914, Bonnie Mindick, Taylor Properties. Bright MLS
- $397,0003 bd3 ba1.4k sqft3447 Iris Pl, Waldorf, MD 20602For SaleMLS ID #MDCH2055952, Victoria Carmon, Fusion Elite Realty. Bright MLS
- $385,0003 bd2 ba1.4k sqft27087 Dogwood Ln, Mechanicsville, MD 20659For SaleMLS ID #MDSM2032738, Deborah Shirley, Real Broker, LLC. Bright MLS
- $389,9004 bd2 ba1.5k sqft1180 Bannister Cir, Waldorf, MD 20602For SaleMLS ID #MDCH2047568, Staci L Mildenstein, Compass. Bright MLS
- $399,9904 bd2 ba1.9k sqft910 McIver Dr, Waldorf, MD 20602For SaleMLS ID #MDCH2057130, Martha Sanchez, Spring Hill Real Estate, LLC.. Bright MLS
- $450,0003 bd2 ba1.7k sqft38860 Chaptico Rd, Mechanicsville, MD 20659For SaleMLS ID #MDSM2032978, Jennifer Goddard, CENTURY 21 New Millennium. Bright MLS
- $450,0004 bd3 ba2k sqft1100 Station Dr, La Plata, MD 20646For SaleMLS ID #MDCH2052496, Joseph spoltore, Long & Foster Real Estate, Inc.. Bright MLS
- $469,9005 bd3 ba1.2k sqft5001 Yorkville Rd, Temple Hills, MD 20748For SaleMLS ID #MDPG2216638, Iris Johnson, RLAH @properties. Bright MLS
- $399,9003 bd2 ba1.9k sqft29910 Richard Cir, Mechanicsville, MD 20659For SaleMLS ID #MDSM2029550, Ruth Williams, CENTURY 21 New Millennium. Bright MLS
