Welcome to the highly sought after Woodlands of Chatterton Village, where elegance meets comfort in this one-of-a-kind gem. Custom finishes and upgrades adorn every corner of this meticulously crafted condo, setting it apart from the rest. Boasting 2 bedrooms and 2.5 baths, this condo exudes uniqueness & functionality. The kitchen is a chef's dream with granite counters, custom backsplash and great space to prepare your meals. Step into the living area and be greeted by high-end bamboo wood floors, an electric fireplace that adds ambiance and all new light fixtures that lend sophistication illuminating each room with bathrooms have been tastefully updated. New garage door and motor provides convenience and security. And let's not forget a spacious master suite with a huge custom walk-in closet that will satisfy even the most collective wardrobe. With new high-tech stainless steel appliances completing the package, this condo is the epitome of modern luxury living. Don't let this opportunity slip away – schedule your viewing today and prepare to be dazzled. Lowest HOA fees around!
Sold for $295,000
$295,000
47752 Pembroke Dr, Canton, MI 48188
2beds
1,660sqft
Condominium
Built in 2004
-- sqft lot
$296,200 Zestimate®
$178/sqft
$2,225 Estimated rent
Home value
$296,200
$281,000 - $311,000
$2,225/mo
Zestimate® history
Owner options
List your home for rent
$2,225/mo
Rent Zestimate®
Find your next renter with Zillow Rental Manager. Plus, with online applications, you can quickly screen prospective tenants – for free.
$2,225/mo
Rent Zestimate®
Refinance and save
$2,330/mo
Est. payment
Refinancing to a lower rate could help reduce your monthly payments and save thousands over the life of the loan.
$2,330/mo
Est. payment
Explore your selling options
Work with a Zillow partner agent
Leverage their expertise and Zillow's premium Showcase listings to get your home seen by more buyers.
Get startedList with your own agent
Get your home in front of millions of buyers by listing it on Zillow.
Learn how to do itSell it yourself
Take full control of how buyers see your home on Zillow by listing For Sale by Owner (FSBO).
List your homeWhat's special
Electric fireplaceCustom finishesNew light fixturesModern luxury livingBamboo wood floorsGranite countersGreat space
Zillow last checked:
Listing updated:
Listed by:
Justin S Ford 855-477-7355,
EXP Realty Plymouth
Bought with:
John K Goodman, 6501250708
Coldwell Banker Professionals-Northville
Source: Realcomp II,MLS#: 20240018264
Facts & features
Interior
Bedrooms & bathrooms
- Bedrooms: 2
- Bathrooms: 3
- Full bathrooms: 2
- 1/2 bathrooms: 1
Bedroom
- Level: Second
- Area: 110
- Dimensions: 11 x 10
Bedroom
- Level: Second
- Area: 224
- Dimensions: 14 x 16
Primary bathroom
- Level: Second
Other
- Level: Second
Other
- Level: Entry
Dining room
- Level: Entry
- Area: 154
- Dimensions: 11 x 14
Great room
- Level: Entry
- Area: 255
- Dimensions: 15 x 17
Kitchen
- Level: Entry
- Area: 168
- Dimensions: 12 x 14
Heating
- Forced Air, Natural Gas
Appliances
- Included: Dishwasher, Free Standing Electric Range, Free Standing Refrigerator
Features
- Has basement: No
- Has fireplace: No
Interior area
- Total interior livable area: 1,660 sqft
- Finished area above ground: 1,660
Property
Parking
- Total spaces: 1
- Parking features: One Car Garage, Attached
- Attached garage spaces: 1
Features
- Levels: Two
- Stories: 2
- Entry location: GroundLevel
Details
- Parcel number: 71125060113000
- Special conditions: Short Sale No,Standard
Construction
Type & style
- Home type: Condo
- Architectural style: Colonial
- Property subtype: Condominium
Materials
- Brick
- Foundation: Slab
Condition
- New construction: No
- Year built: 2004
Utilities & green energy
- Sewer: Public Sewer
- Water: Public
Community & HOA
Community
- Subdivision: REPLAT NO 1 OF WAYNE COUNTY CONDO SUB PLAN NO 725
HOA
- Has HOA: Yes
- HOA fee: $250 monthly
- HOA phone: 248-538-0234
Location
- Region: Canton
Financial & listing details
- Price per square foot: $178/sqft
- Tax assessed value: $91,836
- Annual tax amount: $3,885
- Date on market: 3/22/2024
- Cumulative days on market: 4 days
- Listing agreement: Exclusive Right To Sell
- Listing terms: Cash,Conventional,FHA,Va Loan
Price history
| Date | Event | Price |
|---|---|---|
| 4/15/2024 | Sold | $295,000+1.8%$178/sqft |
Source:  Realcomp II #20240018264 Report a problem Realcomp II #20240018264 Report a problem | ||
| 3/26/2024 | Pending sale | $289,900$175/sqft |
Source: Realcomp II #20240018264 Report a problem | ||
| 3/25/2024 | Listed for sale | $289,900$175/sqft |
Source: Realcomp II #20240018264 Report a problem | ||
| 3/25/2024 | Pending sale | $289,900$175/sqft |
Source: Realcomp II #20240018264 Report a problem | ||
| 3/22/2024 | Listed for sale | $289,900+65.7%$175/sqft |
Source: Realcomp II #20240018264 Report a problem | ||
| 8/14/2019 | Sold | $175,000+26.8%$105/sqft |
Source: Public Record Report a problem | ||
| 3/25/2016 | Listing removed | $1,400$1/sqft |
Source: Marketplace Homes (800) 331-0646 Report a problem | ||
| 2/24/2016 | Listed for rent | $1,400+12%$1/sqft |
Source: Marketplace Homes (800) 331-0646 Report a problem | ||
| 5/6/2015 | Sold | $138,000-1.4%$83/sqft |
Source: Public Record Report a problem | ||
| 3/9/2015 | Price change | $139,900-3.5%$84/sqft |
Source: Keller Williams Plymouth #215009147 Report a problem | ||
| 2/1/2015 | Listed for sale | $145,000+56.8%$87/sqft |
Source: Keller Williams Plymouth #215009147 Report a problem | ||
| 5/24/2012 | Listing removed | $1,250$1/sqft |
Source: Michael Parmelee Report a problem | ||
| 5/8/2012 | Listed for rent | $1,250$1/sqft |
Source: Michael Parmelee Report a problem | ||
| 1/30/2011 | Listing removed | $92,500$56/sqft |
Source: Keller Williams Realty - Ann Arbor Market Center #210081245 Report a problem | ||
| 12/24/2010 | Pending sale | $92,500$56/sqft |
Source: Keller Williams Realty - Ann Arbor Market Center #210081245 Report a problem | ||
| 7/24/2010 | Listed for sale | $92,500$56/sqft |
Source: KELLER WILLIAMS ANN ARBOR MARKET CENTER #210081245 Report a problem | ||
Public tax history
| Year | Property taxes | Tax assessment |
|---|---|---|
| 2025 | -- | $109,600 +9.6% |
| 2024 | -- | $100,000 +11% |
| 2023 | -- | $90,100 +3.1% |
| 2022 | -- | $87,400 +4.7% |
| 2021 | -- | $83,500 |
| 2020 | $3,546 -4.6% | $83,500 +4.9% |
| 2019 | $3,716 | $79,590 +5.9% |
| 2018 | $3,716 | $75,170 +3% |
| 2017 | -- | $73,000 +16.1% |
| 2016 | $1,388 | $62,900 +16.3% |
| 2015 | $1,388 -59.2% | $54,090 +51.6% |
| 2013 | $3,402 +145% | $35,690 -13.2% |
| 2010 | $1,388 | $41,120 -24.5% |
| 2009 | -- | $54,490 -14.4% |
| 2008 | -- | $63,640 -22.2% |
| 2007 | -- | $81,750 |
Find assessor info on the county website
Neighborhood: 48188
Nearby homes
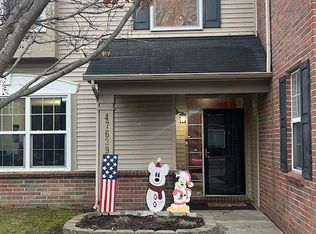
- $290,0002 bd3 ba1.6k sqft47639 Pembroke Dr, Canton, MI 48188Sold
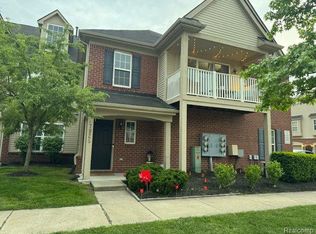
- $245,0002 bd1 ba1.4k sqft47925 Cardiff Ave, Canton, MI 48188Sold
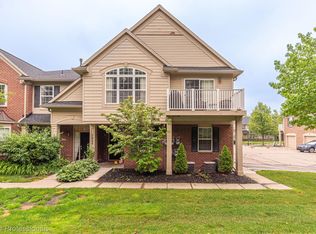
- $245,0002 bd2 ba1.3k sqft3944 Elizabeth Ave #193, Canton, MI 48188Sold
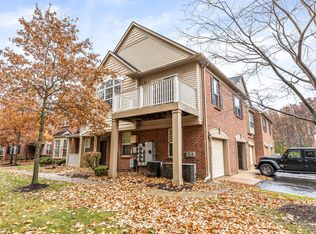
- $265,9002 bd2 ba1.3k sqft47667 Ormskirk Dr, Canton, MI 48188Off Market
- $275,0002 bd3 ba1.6k sqft47784 Pembroke Dr, Canton, MI 48188Sold
- $262,0002 bd2 ba1.3k sqft4031 Elizabeth Ave, Canton, MI 48188Off Market
- $258,0002 bd3 ba1.6k sqft47640 Pembroke Dr, Canton, MI 48188Sold
- $279,0002 bd3 ba1.6k sqft47695 Pembroke Dr, Canton, MI 48188Sold
Nearby schools
GreatSchools rating
- 5/10Tyler Road Elementary SchoolGrades: K-4Distance: 3.9 mi
- 5/10McBride Middle SchoolGrades: 6-9Distance: 3.5 mi
- 5/10Belleville High SchoolGrades: 7-12Distance: 5.3 mi
Get a cash offer in 3 minutes
Find out how much your home could sell for in as little as 3 minutes with a no-obligation cash offer.
Estimated market value
$296,200
Get a cash offer in 3 minutes
Find out how much your home could sell for in as little as 3 minutes with a no-obligation cash offer.
Estimated market value
$296,200
- Michigan
- Wayne County
- Canton
- 48188
- 47752 Pembroke Dr
Nearby cities
Nearby zip codes
Other Canton Topics
