Skip main navigation
For sale
  • Price cut: $2.5K (8/10)
    $390,000

    4776 Campground Rd, Munford, TN 38058

    4beds
    2,494sqft
    : 
    $2,364/mo
    Get pre-qualified
    Single Family Residence
    Built in 2006
    4.16 Acres Lot
    $-- Zestimate®
    $156/sqft
    $-- HOA

    What's special

    New roofChicken coopDedicated extra roomWasher and dryerTwo-story homeUpgraded fridge
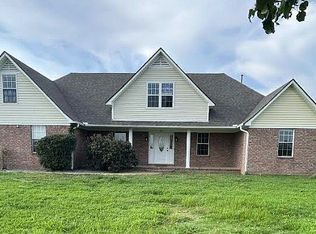
    Price Reduction from a Seller who had a new roof completed! Welcome to this 4-bedroom, 2-bath nestled on 4.16 acres in Tipton County 10 minutes from Atoka and 12 Minutes from Millington. Built in 2006 and spanning nearly 2,500 sq ft, this two-story home delivers the space and flexibility today's buyers are looking for — including a dedicated extra room and home office on the upper level. Home includes: Upgraded Fridge, Oven, and dishwasher. Washer and Dryer Chicken Coop New Roof
    71 days
    |
    517
    |
    35
    |

    Zillow last checked:

    Listing updated:

    Listed by:

    Jonathan Minerick,

    homecoin.com 888-400-2513

    Source: MAAR,MLS#: 10222977MLS Logo

      Facts & features

      Interior

      Bedrooms & bathrooms
      • Bedrooms: 4
      • Bathrooms: 2
      • Full bathrooms: 2
      Rooms
      • Room types: Play Room, Bonus Room, Office/Sewing Room, Attic
      Primary bedroom
      • Features: Walk-In Closet(s), Smooth Ceiling
      • Level: First
      • Area: 210
      • Dimensions: 15 x 14
      Bedroom 2
      • Features: Walk-In Closet(s), Smooth Ceiling, Carpet
      • Level: First
      • Area: 132
      • Dimensions: 12 x 11
      Bedroom 3
      • Features: Walk-In Closet(s), Smooth Ceiling, Carpet
      • Level: First
      • Area: 132
      • Dimensions: 12 x 11
      Bedroom 4
      • Features: Walk-In Closet(s), Smooth Ceiling, Carpet
      • Level: Second
      • Area: 299
      • Dimensions: 23 x 13
      Primary bathroom
      • Features: Double Vanity, Separate Shower, Smooth Ceiling, Whirlpool Tub, Full Bath
      Dining room
      • Area: 308
      • Dimensions: 22 x 14
      Kitchen
      • Features: Updated/Renovated Kitchen
      Living room
      • Dimensions: 0 x 0
      Office
      • Features: Smooth Ceiling, Tile Floor
      • Level: Second
      • Area: 112
      • Dimensions: 16 x 7
      Bonus room
      • Area: 242
      • Dimensions: 22 x 11
      Den
      • Area: 242
      • Dimensions: 22 x 11
      Heating
      • Central, Natural Gas
      Cooling
      • Central Air, Dual
      Appliances
      • Included: Gas Water Heater, Range/Oven, Cooktop, Dishwasher, Refrigerator
      • Laundry: Laundry Room
      Features
      • 1 or More BR Down, Primary Down, Double Vanity Bath, Separate Tub & Shower, Full Bath Down, Living Room, Dining Room, Kitchen, Primary Bedroom, 2nd Bedroom, 3rd Bedroom, 1 Bath, Laundry Room, Breakfast Room, Den/Great Room, 4th or More Bedrooms, Office, Bonus Room, Square Feet Source: Floor Plans (Builder/Architecture)
      • Flooring: Part Carpet, Tile, Vinyl
      • Number of fireplaces: 1
      • Fireplace features: Masonry, Vented Gas Fireplace, Living Room, Gas Starter, Gas Log
      Interior area
      • Total interior livable area: 2,494 sqft

      Property

      Parking
      • Total spaces: 2
      • Parking features: Driveway/Pad
      • Covered spaces: 2
      • Has uncovered spaces: Yes
      Features
      • Stories: 2
      • Patio & porch: Porch, Deck
      • Pool features: None
      • Has spa: Yes
      • Spa features: Bath
      Lot
      • Size: 4.16 Acres
      • Dimensions: 4.16 acres
      • Features: Some Trees
      Details
      • Parcel number: 094N 094N A00800

      Construction

      Type & style
      • Home type: SingleFamily
      • Architectural style: Traditional
      • Property subtype: Single Family Residence
      Materials
      • Foundation: Slab
      • Roof: Composition Shingles
      Condition
      • New construction: No
      • Year built: 2006

      Utilities & green energy

      • Sewer: Septic Tank

      Community & HOA

      Community
      • Security: Burglar Alarm, Fire Alarm, Monitored Alarm System, Smoke Detector(s), Dead Bolt Lock(s)
      • Subdivision: Campground Acres Sec A
      Location
      • Region: Munford

      Financial & listing details

      • Price per square foot: $156/sqft
      • Annual tax amount: $1,108
      • Price range: $390K - $390K
      • Date on market: 6/2/2026
      • Cumulative days on market: 61 days
      • Listing terms: Conventional,FHA,VA Loan

        Estimated market value

        Not available

        Estimated sales range

        Not available

        $2,314/mo

        Price history

        DateEventPrice
        8/10/2026Price change$390,000-0.6%$156/sqft
        Source: MAAR #10222977 Report a problem
        7/29/2026Price change$392,500-0.6%$157/sqft
        Source: MAAR #10222977 Report a problem
        7/21/2026Price change$395,000+5.3%$158/sqft
        Source: MAAR #10222977 Report a problem
        7/6/2026Listed for sale$375,000$150/sqft
        Source: MAAR #10222977 Report a problem
        6/24/2026Pending sale$375,000$150/sqft
        Source: MAAR #10222977 Report a problem
        6/9/2026Price change$375,000-5.1%$150/sqft
        Source: MAAR #10222977 Report a problem
        6/2/2026Listed for sale$395,000+2.6%$158/sqft
        Source: MAAR #10222977 Report a problem
        4/16/2024Sold$385,000$154/sqft
        Source: MAAR #10166393 Report a problem
        3/26/2024Pending sale$385,000$154/sqft
        Source: MAAR #10166393 Report a problem
        3/4/2024Contingent$385,000$154/sqft
        Source: MAAR #10166393 Report a problem
        2/22/2024Listed for sale$385,000$154/sqft
        Source: MAAR #10166393 Report a problem

        Public tax history

        Tax history is unavailable.

        Monthly payment

        Est. payment

        Payment breakdown

        Explore the cost of this home by adjusting the details. Changes won't be saved.
        All calculations are estimates and provided by Zillow, Inc. for informational purposes only. Actual amounts may vary.
        HOA fees may include property taxes on listings classified as Co-Ops. Contact the listing agent and/or owner for fee details.
        See how much you could borrow to make a competitive offer.

        Climate risks

        Neighborhood: 38058

        Getting around

        0 / 100
        Car-Dependent
        21 / 100
        Somewhat Bikeable

        Nearby schools

        GreatSchools rating

        A local agent can set up tours, give advice and negotiate with sellers.

        A local lender can help you make sure your offer is ready when you are.

        Browse local experts

        Similar homes