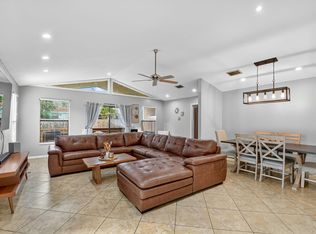
Immaculate 3 Bedroom 2 Bath Home with 2 car garage in a no HOA Community. This home is on a 1/4 acre with plenty of room for a pool. Partially fenced lot with a side driveway for your Boat/RV. This home features a summer kitchen, outside patio area and inside covered patio with Freestanding Fireplace. A lot of entertaining space in this home. 3 Sheds for additional storage or workshop. Home has living room with a home entertainment center, Den, Galley Style Kitchen and Dining Room. Split bedroom plan with walk-in closets in all bedrooms. Master Bathroom has step shower with glass doors, white vanity with granite countertop. Guest bathroom has tub shower combo. Kitchen is a galley style with white cabinets, granite countertops, white appliances and 2 large pantries. For additional storage you have a laundry room with cabinets and countertop and laundry tub. Laundry room leads to a long 2 car garage. Garage has A/C and hook ups for TVs. A section of the Garage can easily be converted to 4th bedroom. Home has metal roof and is fully projected with Hurricane shutters, some are accordions and some hurricane panels. Extra insulation in the attic keeps the electric bills low. A/C ducts have been replaced. No popcorn ceilings. Too many upgrades to list. Pride of ownership with this home, super clean home. Call today to set up a showing you do not want to miss this one. No HOA community walking distance to elementary school. Close to I95 and the Florida Turnpike. Brand new Publix will be opening soon.
Sold for $515,000
$515,000
4776 Canal Drive, Lake Worth, FL 33463
3beds
1,639sqft
Single Family Residence
Built in 1974
9,750 Square Feet Lot
$559,700 Zestimate®
$314/sqft
$3,018 Estimated rent
Home value
$559,700
$532,000 - $588,000
$3,018/mo
Zestimate® history
Owner options
List your home for rent
$3,018/mo
Rent Zestimate®
Find your next renter with Zillow Rental Manager. Plus, with online applications, you can quickly screen prospective tenants – for free.
$3,018/mo
Rent Zestimate®
Refinance and save
$3,543/mo
Est. payment
Refinancing to a lower rate could help reduce your monthly payments and save thousands over the life of the loan.
$3,543/mo
Est. payment
Explore your selling options
Work with a Zillow partner agent
Leverage their expertise and Zillow's premium Showcase listings to get your home seen by more buyers.
Get startedList with your own agent
Get your home in front of millions of buyers by listing it on Zillow.
Learn how to do itSell it yourself
Take full control of how buyers see your home on Zillow by listing For Sale by Owner (FSBO).
List your homeWhat's special
Zillow last checked:
Listing updated:
Listed by:
Holly Lynne Kosiec 561-312-1755,
Roses Realty Services Inc.,
Edward L Kosiec 561-755-3722,
Roses Realty Services Inc.
Bought with:
Carmen C Howe, 3272389
Illustrated Properties LLC
Source: BeachesMLS,MLS#: R10948461 Originating MLS: BeachesMLS
Originating MLS: BeachesMLSFacts & features
Interior
Bedrooms & bathrooms
- Bedrooms: 3
- Bathrooms: 2
- Full bathrooms: 2
- Main level bathrooms: 2
- Main level bedrooms: 3
Primary bedroom
- Level: Main
- Area: 156
- Dimensions: 13 X 12
Kitchen
- Level: Main
- Area: 1
- Dimensions: 1 X 1
Living room
- Level: Main
- Area: 1
- Dimensions: 1 X 1
Heating
- Central, Electric
Cooling
- Central Air, Ceiling Fan(s), Electric
Appliances
- Included: Dryer, Dishwasher, Electric Range, Electric Water Heater, Disposal, Microwave, Refrigerator, Water Heater, Washer
- Laundry: Inside, Laundry Tub
Features
- Living/Dining Room, Main Level Primary, Pantry, Split Bedrooms, Storage, Separate Shower, Walk-In Closet(s)
- Flooring: Carpet
- Windows: Blinds, Drapes
Interior area
- Total structure area: 2,536
- Total interior livable area: 1,639 sqft
Property
Parking
- Total spaces: 2
- Parking features: Attached, Garage, Garage Door Opener, RV Access/Parking
- Attached garage spaces: 2
Features
- Levels: One
- Stories: 1
- Entry location: Entry Level Living Area Y
- Patio & porch: Covered, Patio, Porch, Screened
- Exterior features: Built-in Barbecue, Barbecue, Outdoor Kitchen, Outdoor Living Area, Porch, Room For Pool
- Fencing: Fenced
- Waterfront features: None
Lot
- Size: 9,750 Square Feet
- Features: Sprinklers Manual, < 1/4 Acre
Details
- Additional structures: Barn(s)
- Parcel number: 00424512010010580
- Zoning: res
- Special conditions: Listed As-Is
Construction
Type & style
- Home type: SingleFamily
- Architectural style: Ranch
- Property subtype: Single Family Residence
Materials
- Block
- Roof: Barrel,Metal
Condition
- Resale
- New construction: No
- Year built: 1974
Utilities & green energy
- Sewer: Septic Tank
- Water: Public
- Utilities for property: Water Available
Community & HOA
Community
- Features: Sidewalks
- Security: None
- Subdivision: BILTMORE TERRACE
HOA
- Has HOA: No
- Amenities included: Sidewalks
Location
- Region: Lake Worth
Financial & listing details
- Price per square foot: $314/sqft
- Tax assessed value: $425,128
- Annual tax amount: $2,282
- Date on market: 1/9/2024
- Cumulative days on market: 11 days
- Listing terms: Cash,Conventional,FHA,VA Loan
Price history
| Date | Event | Price |
|---|---|---|
| 2/28/2024 | Sold | $515,000-0.9%$314/sqft |
Source:  BeachesMLS #R10948461 Report a problem BeachesMLS #R10948461 Report a problem | ||
| 1/9/2024 | Listed for sale | $519,900$317/sqft |
Source: BeachesMLS #RX-10948461 Report a problem | ||
Public tax history
| Year | Property taxes | Tax assessment |
|---|---|---|
| 2025 | $6,713 +185.3% | $425,128 +169.9% |
| 2024 | $2,353 +3.1% | $157,489 +3% |
| 2023 | $2,282 +1.5% | $152,902 +3% |
| 2022 | $2,248 +1.8% | $148,449 +3% |
| 2021 | $2,209 +1.2% | $144,125 +1.4% |
| 2020 | $2,184 +1.4% | $142,135 +2.3% |
| 2019 | $2,153 | $138,939 +1.9% |
| 2018 | $2,153 +5.3% | $136,348 +2.1% |
| 2017 | $2,044 +2.4% | $133,544 +2.1% |
| 2016 | $1,995 +0.3% | $130,797 +0.7% |
| 2015 | $1,990 -2% | $129,888 +0.8% |
| 2014 | $2,030 +1.7% | $128,857 +1.5% |
| 2013 | $1,996 +0.9% | $126,953 +1.7% |
| 2012 | $1,978 +1.5% | $124,831 +3% |
| 2011 | $1,950 +4.3% | $121,195 +3.5% |
| 2010 | $1,869 +7.9% | $117,068 +2.7% |
| 2009 | $1,732 +34% | $113,990 +16.1% |
| 2008 | $1,293 -10.2% | $98,211 +3% |
| 2007 | $1,440 -6.8% | $95,350 +2.5% |
| 2006 | $1,545 | $93,024 +3% |
| 2005 | -- | $90,315 +3% |
| 2004 | $650 +189% | $87,684 +1.9% |
| 2003 | $225 -83.7% | $86,049 +2.4% |
| 2002 | $1,379 +1% | $84,032 +1.6% |
| 2001 | $1,365 +5% | $82,709 +3% |
| 2000 | $1,300 +25.2% | $80,300 -1.8% |
| 1999 | $1,038 | $81,798 |
Find assessor info on the county website
Neighborhood: 33463
Nearby homes
- $505,0003 bd2 ba1.5k sqft7555 Hilltop Dr, Lake Worth, FL 33463Sold
- $600,0003 bd3 ba1.9k sqft4800 Canal Dr, Lake Worth, FL 33463Sold

- $579,1004 bd3 ba2.3k sqft4777 Dolphin Dr, Lake Worth, FL 33463Off Market
- $405,000-- bd1 ba1.1k sqft7579 Hilltop Dr, Lake Worth, FL 33463Off Market
- $715,0003 bd2 ba1.5k sqft4789 Dolphin Dr, Lake Worth, FL 33463Sold
- $472,4003 bd2 ba1.4k sqft4775 Canal Dr, Lake Worth, FL 33463Off Market
- $381,900-- bd-- ba-- sqft4775 Canal Dr #0, Lake Worth, FL 33463Off Market
- $398,4002 bd2 ba1.3k sqft4787 Canal Dr, Lake Worth, FL 33463Off Market
Nearby schools
GreatSchools rating
- 9/10Hidden Oaks Elementary SchoolGrades: PK-8Distance: 0.2 mi
- 6/10Park Vista Community High SchoolGrades: 9-12Distance: 1.6 mi
- 9/10Christa Mcauliffe Middle SchoolGrades: 6-8Distance: 1.9 mi
Schools provided by the listing agent
- Elementary: Hidden Oaks K-8
- Middle: Christa McAuliffe
- High: Park Vista
Source: BeachesMLS. This data may not be complete. We recommend contacting the local school district to confirm school assignments for this home.
Get a cash offer in 3 minutes
Find out how much your home could sell for in as little as 3 minutes with a no-obligation cash offer.
Estimated market value
$559,700
Get a cash offer in 3 minutes
Find out how much your home could sell for in as little as 3 minutes with a no-obligation cash offer.
Estimated market value
$559,700
- Florida
- Palm Beach County
- Lake Worth Beach
- 33463
- 4776 Canal Drive
Nearby cities
Nearby neighborhoods
Nearby zip codes
Other Lake Worth Beach Topics
- Apartments for Rent in 33463
- Houses for Sale in 33463
- Houses for Rent in 33463
- 33463 Real Estate
- Lake Worth Beach Condos
- Houses for Sale in Lake Worth Beach
- Newest Listings in Lake Worth Beach
- Lake Worth Beach Home Values
- Lake Worth Beach Real Estate Agents
- Lake Worth Beach Refinance
- Lake Worth Beach Mortgage Rates
