Introducing the magnificent & stunning 6 year old Nottingham Model boasting over 3,500sqft! This tastefully finished beauty features 5 bds, 4 baths, in-ground swimming pool, covered patio, outdoor bar, finished lower level & more! This extraordinary home welcomes every aspect of life from the front door greeting you with gleaming high quality engineered hardwood floors, a picture perfect home office, separate dining, large great room with the gas fireplace wrapped in a soothing navy shiplap & all while open to the breakfast area & large kitchen made up of 42 inch cabinets, marble countertops, SS appliances, & a butterfly island! The 2nd level boasts a massive Master bedroom suite with a big walk in closet & an ensuite full bath with double sinks, 3 more bedrooms & a loft area! The basement is tastefully finished in beautiful vinyl plank flooring, black painted joists, bedroom, full bath wrapped in tile, & a family room/rec area. This home covers all the bases so buy it today!
Closed
Listed by: Meskovic Realty Group, LLC • Azur Meskovic • Contact: 636-346-4163
Bought with: RE/MAX Results
Price Unknown
4776 Cypress Pointe Dr, Imperial, MO 63052
5beds
3,470sqft
Single Family Residence
Built in 2018
7,405 Square Feet Lot
$589,300 Zestimate®
$--/sqft
$4,376 Estimated rent
Home value
$589,300
$560,000 - $619,000
$4,376/mo
Zestimate® history
Owner options
List your home for rent
$4,376/mo
Rent Zestimate®
Find your next renter with Zillow Rental Manager. Plus, with online applications, you can quickly screen prospective tenants – for free.
$4,376/mo
Rent Zestimate®
Refinance and save
$500/mo
Est. payment
Refinancing to a lower rate could help reduce your monthly payments and save thousands over the life of the loan.
$500/mo
Est. payment
Explore your selling options
Work with a Zillow partner agent
Leverage their expertise and Zillow's premium Showcase listings to get your home seen by more buyers.
Get startedList with your own agent
Get your home in front of millions of buyers by listing it on Zillow.
Learn how to do itSell it yourself
Take full control of how buyers see your home on Zillow by listing For Sale by Owner (FSBO).
List your homeWhat's special
Gas fireplaceLoft areaOutdoor barButterfly islandMassive master bedroom suiteDouble sinksBig walk in closet
Zillow last checked:
Listing updated:
Listed by:
Azur Meskovic 636-346-4163,
Meskovic Realty Group, LLC
Bought with:
Lisa Sofia, 2005015731
RE/MAX Results
Source: MARIS,MLS#: 24018356 Originating MLS: St. Louis Association of REALTORS
Originating MLS: St. Louis Association of REALTORSFacts & features
Interior
Bedrooms & bathrooms
- Bedrooms: 5
- Bathrooms: 4
- Full bathrooms: 3
- 1/2 bathrooms: 1
- Main level bathrooms: 1
Heating
- Natural Gas, Forced Air
Cooling
- Central Air, Electric, Dual
Appliances
- Included: Gas Water Heater, Dishwasher, Disposal, Microwave, Electric Range, Electric Oven, Stainless Steel Appliance(s)
- Laundry: Main Level
Features
- Breakfast Bar, Breakfast Room, Kitchen Island, Custom Cabinetry, Solid Surface Countertop(s), Tub, Separate Dining, High Ceilings, Coffered Ceiling(s), Open Floorplan, Walk-In Closet(s)
- Flooring: Carpet, Hardwood
- Doors: Sliding Doors
- Windows: Tilt-In Windows, Window Treatments
- Basement: Partially Finished,Sleeping Area
- Number of fireplaces: 1
- Fireplace features: Recreation Room, Great Room
Interior area
- Total structure area: 3,470
- Total interior livable area: 3,470 sqft
- Finished area above ground: 2,970
- Finished area below ground: 500
Property
Parking
- Total spaces: 3
- Parking features: Attached, Garage, Garage Door Opener
- Attached garage spaces: 3
Features
- Levels: Two
- Patio & porch: Patio
- Has private pool: Yes
- Pool features: Private, In Ground
Lot
- Size: 7,405 Square Feet
- Features: Sprinklers In Front, Sprinklers In Rear
Details
- Parcel number: 027.035.00000123
- Special conditions: Standard
Construction
Type & style
- Home type: SingleFamily
- Architectural style: Other,Traditional
- Property subtype: Single Family Residence
Materials
- Brick Veneer, Vinyl Siding
Condition
- Year built: 2018
Utilities & green energy
- Sewer: Public Sewer
- Water: Public
- Utilities for property: Natural Gas Available
Community & HOA
Community
- Security: Smoke Detector(s)
- Subdivision: Huntington Glen
HOA
- Services included: Other
- HOA fee: $500 annually
Location
- Region: Imperial
Financial & listing details
- Tax assessed value: $408,200
- Annual tax amount: $5,122
- Date on market: 3/28/2024
- Cumulative days on market: 2 days
- Listing terms: Cash,Conventional,FHA,VA Loan
- Ownership: Private
- Road surface type: Concrete
Price history
| Date | Event | Price |
|---|---|---|
| 4/30/2024 | Sold | -- |
Source:  MARIS #24018356 Report a problem MARIS #24018356 Report a problem | ||
| 3/31/2024 | Pending sale | $524,900$151/sqft |
Source: MARIS #24018356 Report a problem | ||
| 3/28/2024 | Listed for sale | $524,900$151/sqft |
Source: MARIS #24018356 Report a problem | ||
Public tax history
| Year | Property taxes | Tax assessment |
|---|---|---|
| 2025 | $5,363 +4.1% | $77,600 +7.5% |
| 2024 | $5,152 +0.6% | $72,200 |
| 2023 | $5,122 +14.9% | $72,200 +14.8% |
| 2022 | $4,458 -0.1% | $62,900 |
| 2021 | $4,461 -10.2% | $62,900 -5.3% |
| 2020 | $4,970 -0.3% | $66,400 |
| 2019 | $4,985 | $66,400 +2189.7% |
| 2018 | $4,985 +2282.2% | $2,900 |
| 2017 | $209 | $2,900 |
Find assessor info on the county website
Neighborhood: 63052
Nearby homes
- $--3 bd2 ba1.5k sqft4780 Cypress Pointe Dr, Imperial, MO 63052Sold

- $427,100-- bd-- ba1.4k sqft4772 Cypress Pointe Dr, Imperial, MO 63052Off Market
- $543,2004 bd3 ba2.1k sqft479 Cypress Creek Ln, Imperial, MO 63052Off Market
- $449,200-- bd-- ba1.5k sqft4784 Cypress Pointe Dr, Imperial, MO 63052Off Market
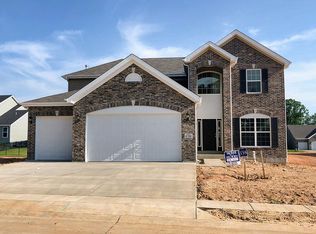
- $421,300-- bd-- ba1.8k sqft483 Cypress Creek Ln, Imperial, MO 63052Off Market
- $501,4004 bd3 ba2.6k sqft475 Cypress Creek Ln, Imperial, MO 63052Off Market
- $506,000-- bd-- ba1.4k sqft487 Cypress Creek Ln, Imperial, MO 63052Off Market
- $499,1005 bd4 ba2.9k sqft4777 Cypress Pointe Dr, Imperial, MO 63052Off Market
Nearby schools
GreatSchools rating
- 7/10Richard Simpson Elementary SchoolGrades: K-5Distance: 0.7 mi
- 8/10Seckman Middle SchoolGrades: 6-8Distance: 1.3 mi
- 7/10Seckman Sr. High SchoolGrades: 9-12Distance: 1.4 mi
Schools provided by the listing agent
- Elementary: Richard Simpson Elem.
- Middle: Seckman Middle
- High: Seckman Sr. High
Source: MARIS. This data may not be complete. We recommend contacting the local school district to confirm school assignments for this home.
Get a cash offer in 3 minutes
Find out how much your home could sell for in as little as 3 minutes with a no-obligation cash offer.
Estimated market value
$589,300
Get a cash offer in 3 minutes
Find out how much your home could sell for in as little as 3 minutes with a no-obligation cash offer.
Estimated market value
$589,300
- Missouri
- Jefferson County
- Imperial
- 63052
- 4776 Cypress Pointe Dr
Nearby cities
Nearby zip codes
Other Imperial Topics
