Single family, spacious, ranch-style home on level lot. Three bedrooms, 3 baths. Updated, fully equipped kitchen has abundant storage with stainless steel appliances, granite countertops. Family room on lower level. Design the large bonus room on the lower level into a 4th bedroom, excercise room, office, etc. Two-car integral garage. Front and rear covered porches. Spacious laundry room includes washer, dryer and refrigerator. Walk to high school, close to local restaurants and shopping, minutes from downtown Pittsburgh.
Living area: 1470 sq. ft. Gas boiler Heating/whole house A/C
Lot size: 60’ x 150’ Heated floor in master bedroom bath
Upper level Lower level
Living Room with fireplace: 19’ x 14’ Family Room with fireplace: 16’ x 14’
Dining Room: 12’ x 10’ Bonus room: 18’ x 14’
Kitchen: 13’ x 12’ Laundry: 16’ x’ 12’
Bedroom 1: 13 x 13’
Bedroom 2: 13’ x 10’
Bedroom 3: 13’ x 11’
Taxes: $4,252
Custom crown, chair rail and door moldings throughout upper level
Pella Bow window in living room
Pella Bay window in dining area
Pella windows throughout upper level with built-in blinds and roll screens
Custom front door
Heated floors entire lower level including garage - barefoot comfort
Master bedroom has two large closets flanking mirror doored built-in drawers
Laundry chute
Corian tops with Kohler designer faucets in upper-level bathrooms, whirlpool tub in main bath
Lawn sprinkler system
Water softener system
Kitchen updated with abundant storage, built-in trash compactor
Natural gas grill on rear porch
Vinyl storage shed
2025 New asphalt driveway
2015 New roof, soffit, fascia, gutters and downspouts
2021 New boiler system
2016 New garage door
Schedule time to speak in person: https://linko.page/t8m75l08qwxp?s=url
Sold for $350,000
$350,000
4776 Frich Dr, Pittsburgh, PA 15227
3beds
1,470sqft
SingleFamily
Built in 1951
9,000 Square Feet Lot
$340,600 Zestimate®
$238/sqft
$2,301 Estimated rent
Home value
$340,600
$324,000 - $358,000
$2,301/mo
Zestimate® history
Owner options
List your home for rent
$2,301/mo
Rent Zestimate®
Find your next renter with Zillow Rental Manager. Plus, with online applications, you can quickly screen prospective tenants – for free.
$2,301/mo
Rent Zestimate®
Refinance and save
$2,495/mo
Est. payment
Refinancing to a lower rate could help reduce your monthly payments and save thousands over the life of the loan.
$2,495/mo
Est. payment
Explore your selling options
Work with a Zillow partner agent
Leverage their expertise and Zillow's premium Showcase listings to get your home seen by more buyers.
Get startedList with your own agent
Get your home in front of millions of buyers by listing it on Zillow.
Learn how to do itSell it yourself
Take full control of how buyers see your home on Zillow by listing For Sale by Owner (FSBO).
List your homeWhat's special
New garage doorLevel lotVinyl storage shedTwo-car integral garageUpdated fully equipped kitchenDining roomBonus room
Facts & features
Interior
Bedrooms & bathrooms
- Bedrooms: 3
- Bathrooms: 3
- Full bathrooms: 3
Heating
- Radiant, Gas
Cooling
- Central
Appliances
- Included: Dishwasher, Dryer, Garbage disposal, Microwave, Range / Oven, Refrigerator, Trash compactor, Washer
Features
- Flooring: Tile, Carpet, Laminate
- Basement: Finished
- Has fireplace: Yes
Interior area
- Total interior livable area: 1,470 sqft
Property
Parking
- Parking features: Garage - Attached
Features
- Exterior features: Brick
Lot
- Size: 9,000 Square Feet
Details
- Parcel number: 0247P00022000000
Construction
Type & style
- Home type: SingleFamily
Materials
- Roof: Asphalt
Condition
- Year built: 1951
Community & HOA
Location
- Region: Pittsburgh
Financial & listing details
- Price per square foot: $238/sqft
- Tax assessed value: $125,700
- Annual tax amount: $3,955
Price history
| Date | Event | Price |
|---|---|---|
| 6/29/2026 | Sold | $350,000-3.8%$238/sqft |
Source: Public Record Report a problem | ||
| 4/2/2026 | Price change | $364,000-4%$248/sqft |
Source: Owner Report a problem | ||
| 3/10/2026 | Price change | $379,000-2.6%$258/sqft |
Source: Owner Report a problem | ||
| 2/3/2026 | Listed for sale | $389,000$265/sqft |
Source: Owner Report a problem | ||
| 2/3/2026 | Pending sale | $389,000$265/sqft |
Source: Owner Report a problem | ||
| 2/1/2026 | Listed for sale | $389,000$265/sqft |
Source: Owner Report a problem | ||
Public tax history
| Year | Property taxes | Tax assessment |
|---|---|---|
| 2025 | $3,955 +9.6% | $107,700 |
| 2024 | $3,608 +608.2% | $107,700 |
| 2023 | $509 | $107,700 |
| 2022 | $509 | $107,700 |
| 2021 | $509 +2% | $107,700 |
| 2020 | $499 -2% | $107,700 |
| 2019 | $509 -48.3% | $107,700 |
| 2018 | $985 -67.8% | $107,700 |
| 2017 | $3,059 +500.4% | $107,700 |
| 2016 | $509 -82.5% | $107,700 |
| 2015 | $2,907 +470.7% | $107,700 |
| 2014 | $509 | $107,700 -2.7% |
| 2013 | -- | $110,700 +1.9% |
| 2012 | -- | $108,600 |
| 2011 | -- | $108,600 |
| 2010 | -- | $108,600 |
| 2009 | -- | $108,600 |
| 2008 | -- | $108,600 |
| 2007 | -- | $108,600 |
| 2006 | -- | $108,600 |
| 2005 | -- | $108,600 |
| 2004 | -- | $108,600 -12.1% |
| 2003 | -- | $123,600 |
| 2002 | -- | $123,600 |
Find assessor info on the county website
Neighborhood: 15227
Nearby homes
- $260,0003 bd1 ba1.2k sqft4780 Frich Dr, Pittsburgh, PA 15227Sold
- $251,8003 bd2 ba1.4k sqft4770 Frich Dr, Pittsburgh, PA 15227Off Market
- $289,6003 bd2 ba1.5k sqft4786 Frich Dr, Pittsburgh, PA 15227Off Market
- $324,1003 bd3 ba1.5k sqft4766 Frich Dr, Pittsburgh, PA 15227Off Market
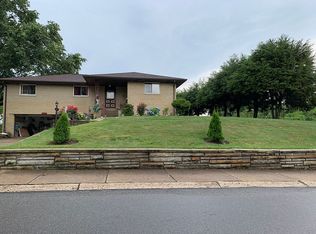
- $237,3003 bd2 ba1.2k sqft4769 Frich Dr, Pittsburgh, PA 15227Off Market
- $275,3003 bd2 ba1.3k sqft4775 Frich Dr, Pittsburgh, PA 15227Off Market
- $247,2003 bd1 ba1.3k sqft4779 Frich Dr, Pittsburgh, PA 15227Off Market
- $301,8003 bd2 ba1.7k sqft4785 Frich Dr, Pittsburgh, PA 15227Off Market
Nearby schools
GreatSchools rating
- NAWhitehall Elementary SchoolGrades: 2-5Distance: 1 mi
- 6/10Baldwin Senior High SchoolGrades: 8-12Distance: 0.2 mi
- NAMcAnnulty Elementary SchoolGrades: K-1Distance: 1.4 mi
Sell for more on Zillow
Get a Zillow Showcase℠ listing at no additional cost and you could sell for .
$340,600
2% more
+$6,812
With Zillow Showcase(estimated)
$347,412
Sell for more on Zillow
Get a Zillow Showcase℠ listing at no additional cost and you could sell for .
$340,600
2% more
+$6,812
With Zillow Showcase(estimated)
$347,412
- Pennsylvania
- Allegheny County
- Pittsburgh
- 15227
- 4776 Frich Dr
