Skip main navigation
Closed
Street View
  • $330,000

    4776 Kennedy St, Hickory, NC 28602

    3beds
    2,256sqft
    Single Family Residence
    Built in 1972
    0.49 Acres Lot
    $330,100 Zestimate®
    $146/sqft
    $2,195 Estimated rent

    Home value

    $330,100

    $314,000 - $347,000

    $2,195/mo

    Zestimate® history
    Loading
    Loading...

    Owner options

    List your home for rent

    $2,195/mo

    Rent Zestimate®

    Find your next renter with Zillow Rental Manager. Plus, with online applications, you can quickly screen prospective tenants – for free.

    Learn more

    $2,195/mo

    Rent Zestimate®

    Refinance and save

    $1,918/mo

    Est. payment

    Refinancing to a lower rate could help reduce your monthly payments and save thousands over the life of the loan.

    See today's rates

    $1,918/mo

    Est. payment

    Explore your selling options

    Work with a Zillow partner agent

    Leverage their expertise and Zillow's premium Showcase listings to get your home seen by more buyers.

    Get started

    List with your own agent

    Get your home in front of millions of buyers by listing it on Zillow.

    Learn how to do it

    Sell it yourself

    Take full control of how buyers see your home on Zillow by listing For Sale by Owner (FSBO).

    List your home

    What's special

    Fresh paint throughoutGenerous-sized lotUpdated flooringDining area
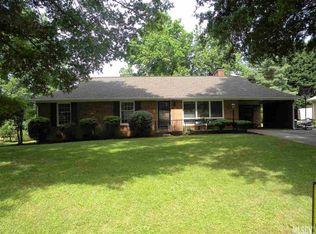
    Welcome to this well-maintained 3-bedroom, 2.5-bath home located in desireable area of Mountain View in the established Olde Well South neighborhood with nearly half an acre to enjoy. Home did appraise for $359900 in 2026. The main level offers comfortable everyday living with a spacious living room, dining area, and kitchen featuring brand-new granite countertops and updated flooring. Fresh paint throughout gives the home a bright, clean, move-in ready feel. The primary suite includes an updated en-suite bathroom with new granite countertops, creating a modern and private retreat. Two additional bedrooms and a full bath complete the main level. One of the standout features of the home is the huge sunroom/flex room filled with natural light, offering the perfect space for relaxing, entertaining, or enjoying views of the backyard year-round. The finished basement includes a den and half bath, providing flexible space for a recreation room, home office, or guest area, while the unfinished garage portion of the lower level offers excellent storage or workshop potential. Ample parking is another bonus feature with the 2nd driveway. Recent updates per seller: New insulation and vapor barrier in crawlspace 2026, roof installed in 2022, gutters replaced in 2022, and HVAC replaced around 2017–2018. The property sits on a generous-sized lot with mature landscaping, including beautiful seasonal spider lilies, and features both a deck and patio area ideal for outdoor gatherings. Conveniently located just minutes from shopping, restaurants, and major highways, this home combines space, updates, and flexibility in a desirable Hickory location.

    Zillow last checked:

    Listing updated:

    Listing Provided by:

    Lauren Hart lauren@hartrealestatenc.com,

    Hart Real Estate

    Bought with:

    April B Hewitt

    Keller Williams Advantage

    Source: Canopy MLS as distributed by MLS GRID,MLS#: 4353201MLS Logo

    Facts & features

    Interior

    Bedrooms & bathrooms
    • Bedrooms: 3
    • Bathrooms: 3
    • Full bathrooms: 2
    • 1/2 bathrooms: 1
    Primary bedroom
    • Features: En Suite Bathroom
    • Level: Upper
    Bedroom s
    • Level: Upper
    Bedroom s
    • Level: Upper
    Bathroom full
    • Level: Upper
    Bathroom full
    • Level: Upper
    Bathroom half
    • Level: Lower
    Den
    • Level: Lower
    Dining area
    • Level: Main
    Kitchen
    • Level: Main
    Living room
    • Level: Main
    Media room
    • Level: Main
    Heating
    • Electric, Heat Pump, Natural Gas
    Cooling
    • Central Air, Electric
    Appliances
    • Included: Dishwasher, Dryer, Electric Range, Microwave, Refrigerator, Washer
    • Laundry: In Basement
    Features
    • Basement: Basement Garage Door,Exterior Entry,Interior Entry,Partially Finished,Storage Space,Walk-Out Access
    • Fireplace features: Den, Other - See Remarks
    Interior area
    • Total structure area: 2,256
    • Total interior livable area: 2,256 sqft
    • Finished area above ground: 1,907
    • Finished area below ground: 0

    Property

    Parking
    • Total spaces: 2
    • Parking features: Basement, Driveway, Attached Garage, Garage Faces Front, Garage Faces Side, Garage on Main Level
    • Attached garage spaces: 2
    • Has uncovered spaces: Yes
    Features
    • Levels: Multi/Split
    Lot
    • Size: 0.49 Acres
    • Features: Cleared, Cul-De-Sac
    Details
    • Parcel number: 3701130359370000
    • Zoning: R-2
    • Special conditions: Standard

    Construction

    Type & style
    • Home type: SingleFamily
    • Property subtype: Single Family Residence
    Materials
    • Brick Partial, Vinyl
    Condition
    • New construction: No
    • Year built: 1972

    Utilities & green energy

    • Sewer: Septic Installed
    • Water: City

    Community & neighborhood

    Location
    • Region: Hickory
    • Subdivision: Olde Well South

    Other

    Other facts
    • Listing terms: Cash,Conventional,FHA,VA Loan
    • Road surface type: Concrete, Paved

    Price history

    DateEventPrice
    7/1/2026Sold$330,000-7%$146/sqft
    Source: Canopy MLS as distributed by MLS GRID #4353201 Report a problem
    4/30/2026Price change$354,900-1.4%$157/sqft
    Source: Canopy MLS as distributed by MLS GRID #4353201 Report a problem
    3/18/2026Listed for sale$359,900+162.7%$160/sqft
    Source: Canopy MLS as distributed by MLS GRID #4353201 Report a problem
    11/12/2004Sold$137,000$61/sqft
    Source: Agent Provided Report a problem

    Public tax history

    YearProperty taxesTax assessment
    2025$1,318 $272,400
    2024$1,318 +2.7%$272,400
    2023$1,284 +17.2%$272,400 +65.3%
    2022$1,096 +2.8%$164,800
    2021$1,066 $164,800
    2020$1,066 $164,800
    2019$1,066 +5.3%$164,800 +5.8%
    2018$1,012 $155,700
    2017$1,012 +10.9%--
    2016$913 --
    2015$913 $155,700 +0.6%
    2014$913 $154,700
    2013$913 --
    2012$913 --
    2011$913 +5.6%--
    2010$865 +1.8%--
    2009$849 --
    2008$849 --
    2007$849 +12.2%--
    2006$757 --
    2005-- --
    2004-- --
    2003-- --
    2002-- --
    2001-- --
    2000-- --

    Find assessor info on the county website

    Neighborhood: 28602

    Nearby schools

    GreatSchools rating
    Schools provided by the listing agent
    • Elementary: Mountain View
    • Middle: Jacobs Fork
    • High: Fred T. Foard

    Source: Canopy MLS as distributed by MLS GRID. This data may not be complete. We recommend contacting the local school district to confirm school assignments for this home.

    Get a cash offer in 3 minutes
    Find out how much your home could sell for in as little as 3 minutes with a no-obligation cash offer.
    Estimated market value
    $330,100
    Get a cash offer in 3 minutes
    Find out how much your home could sell for in as little as 3 minutes with a no-obligation cash offer.
    Estimated market value
    $330,100