Skip main navigation
Sold for $745,000
  • $745,000

    4776 ROYAL DORNOCH CIRCLE, BRADENTON, FL 34211

    3beds
    2,145sqft
    Single Family Residence
    Built in 2013
    9,570 Square Feet Lot
    $751,400 Zestimate®
    $347/sqft
    $4,124 Estimated rent

    Home value

    $751,400

    $691,000 - $812,000

    $4,124/mo

    Zestimate® history
    Loading
    Loading...

    Owner options

    List your home for rent

    $4,124/mo

    Rent Zestimate®

    Find your next renter with Zillow Rental Manager. Plus, with online applications, you can quickly screen prospective tenants – for free.

    Learn more

    $4,124/mo

    Rent Zestimate®

    Refinance and save

    $5,270/mo

    Est. payment

    Refinancing to a lower rate could help reduce your monthly payments and save thousands over the life of the loan.

    See today's rates

    $5,270/mo

    Est. payment

    Explore your selling options

    Work with a Zillow partner agent

    Leverage their expertise and Zillow's premium Showcase listings to get your home seen by more buyers.

    Get started

    List with your own agent

    Get your home in front of millions of buyers by listing it on Zillow.

    Learn how to do it

    Sell it yourself

    Take full control of how buyers see your home on Zillow by listing For Sale by Owner (FSBO).

    List your home

    What's special

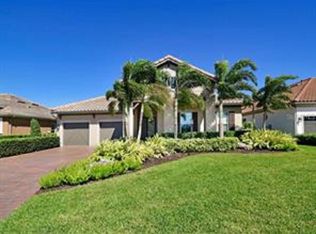
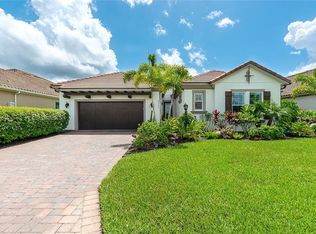
    Remastered in Rosedale! This three-bedroom, three bath pool home in Rosedale Highlands underwent a complete facelift over the last 2 years and could easily be mistaken for the model home. Built by Ashton Woods in 2013, comfort, style and luxury combine to create a magnificent living space paired with an outdoor palate to fit any Florida lifestyle. As you enter the foyer you will notice the vaulted tray ceilings, 8-foot doors, crown molding, and the triple sliding glass doors that allow natural light to fill the living area. Open concept kitchen with gas range and hood, center island, soft-close cabinetry with undermount electrical and lighting, and a large dining room make cooking, dining, and entertaining a memorable experience. There is a coffee/wine bar just beyond the kitchen as well as a large closet pantry. The guest bedrooms have a Jack and Jill bathroom and there is also a den with French doors for additional sleeping arrangements or a home office. Primary suite continues the amazing list of features of the home with walk in closets, a stunning new bathroom with frameless glass doors, new flooring, vanities, lighting, sinks, you name it. If you love outdoor living this home has a salt water heated pool, tons of pavered deck space for loungers and tables, covered lanai space, a retractable awning, privacy wall and additional space for grilling or a fire pit. You truly have to experience this home in person. Additional updates include: Complete Kitchen remodel in 2023**Guest Bath and Pool Bath Remodel in 2023**Master Bath Remodel in 2024**All New Flooring since 2023**Appliances all replaced since 2023**Both interior and exterior painted in last 3 years**All pool equipment replaced since 2021**Garage floor epoxy and storage rack. Social Membership Required with this home.

    Zillow last checked:

    Listing updated:

    Listed by:

    Cody Craig 941-497-6060,

    EXIT KING REALTY 941-497-6060

    Bought with:

    Michele Monteiro, 3487881

    COLDWELL BANKER REALTY

    Source: Stellar MLS,MLS#: A4667346MLS LogoOriginating MLS: Venice

    Facts & features

    Interior

    Bedrooms & bathrooms
    • Bedrooms: 3
    • Bathrooms: 3
    • Full bathrooms: 3
    Rooms
    • Room types: Den/Library/Office
    Primary bedroom
    • Features: Walk-In Closet(s)
    • Level: First
    Bedroom 2
    • Features: Jack & Jill Bathroom, Walk-In Closet(s)
    • Level: First
    Bedroom 3
    • Features: Jack & Jill Bathroom, Built-in Closet
    • Level: First
    Dining room
    • Level: First
    Kitchen
    • Features: Pantry, Kitchen Island
    • Level: First
    Living room
    • Level: First
    Heating
    • Central
    Cooling
    • Central Air
    Appliances
    • Included: Dishwasher, Dryer, Gas Water Heater, Microwave, Range, Range Hood, Refrigerator, Washer
    • Laundry: Gas Dryer Hookup, Inside, Laundry Room
    Features
    • Ceiling Fan(s), Crown Molding, High Ceilings, In Wall Pest System, Primary Bedroom Main Floor, Stone Counters, Thermostat, Walk-In Closet(s)
    • Flooring: Ceramic Tile, Luxury Vinyl
    • Doors: Sliding Doors
    • Windows: Window Treatments
    • Has fireplace: No
    Interior area
    • Total structure area: 2,948
    • Total interior livable area: 2,145 sqft

    Property

    Parking
    • Total spaces: 2
    • Parking features: Garage - Attached
    • Attached garage spaces: 2
    Features
    • Levels: One
    • Stories: 1
    • Exterior features: Irrigation System, Rain Gutters
    • Has private pool: Yes
    • Pool features: Heated, In Ground, Salt Water, Screen Enclosure
    Lot
    • Size: 9,570 Square Feet
    Details
    • Parcel number: 579426109
    • Zoning: A
    • Special conditions: None

    Construction

    Type & style
    • Home type: SingleFamily
    • Property subtype: Single Family Residence
    Materials
    • Block, Stucco
    • Foundation: Slab
    • Roof: Tile
    Condition
    • New construction: No
    • Year built: 2013

    Utilities & green energy

    • Sewer: Public Sewer
    • Water: Public
    • Utilities for property: Cable Connected, Electricity Connected, Natural Gas Connected, Public, Sewer Connected, Underground Utilities, Water Connected

    Community & HOA

    Community
    • Pet fee: $0 monthly
    • Subdivision: ROSEDALE ADD PH I
    HOA
    • Has HOA: Yes
    • HOA fee: $326 monthly
    • HOA name: Resource Property Managment - Christine Farnham
    • HOA phone: 941-348-2912
    • Second HOA name: Rosedale
    Location
    • Region: Bradenton

    Financial & listing details

    • Price per square foot: $347/sqft
    • Tax assessed value: $579,431
    • Annual tax amount: $7,918
    • Date on market: 10/8/2025
    • Cumulative days on market: 141 days
    • Listing terms: Cash,Conventional,VA Loan
    • Ownership: Fee Simple
    • Total actual rent: 0
    • Electric utility on property: Yes
    • Road surface type: Asphalt, Paved

    Price history

    DateEventPrice
    6/12/2026Listing removed$4,086$2/sqft
    Source: Zillow Rentals Report a problem
    6/9/2026Listed for rent$4,086$2/sqft
    Source: Zillow Rentals Report a problem
    3/27/2026Sold$745,000-6.8%$347/sqft
    Source: Stellar MLS #A4667346 Report a problem
    2/27/2026Pending sale$799,000$372/sqft
    Source: Stellar MLS #A4667346 Report a problem
    1/9/2026Price change$799,000-5.4%$372/sqft
    Source: Stellar MLS #A4667346 Report a problem
    11/20/2025Price change$845,000-3.4%$394/sqft
    Source: Stellar MLS #A4667346 Report a problem
    10/8/2025Listed for sale$875,000+45.8%$408/sqft
    Source: Stellar MLS #A4667346 Report a problem
    9/17/2021Sold$600,000+33.9%$280/sqft
    Source: Public Record Report a problem
    10/3/2018Sold$448,000-2.6%$209/sqft
    Source: Public Record Report a problem
    8/24/2018Pending sale$459,900$214/sqft
    Source: Michael Saunders & Company - Licensed Real Estate Broker #A4404966 Report a problem
    8/7/2018Price change$459,900-2.1%$214/sqft
    Source: Michael Saunders & Company - Licensed Real Estate Broker #A4404966 Report a problem
    6/25/2018Price change$469,900-1.7%$219/sqft
    Source: Michael Saunders & Company - Licensed Real Estate Broker #A4404966 Report a problem
    6/4/2018Listed for sale$477,900+29.2%$223/sqft
    Source: Michael Saunders & Company - Licensed Real Estate Broker #A4404966 Report a problem
    8/28/2014Sold$370,000-2.5%$172/sqft
    Source: Public Record Report a problem
    7/23/2014Price change$379,640+0.8%$177/sqft
    Source: CENTURY 21 Beggins Enterprises #O5157077 Report a problem
    7/3/2014Listed for sale$376,640$176/sqft
    Source: CENTURY 21 Beggins Enterprises #O5157077 Report a problem

    Public tax history

    YearProperty taxesTax assessment
    2025$7,879 -0.5%$579,431 -0.2%
    2024$7,918 +0.9%$580,418 +3%
    2023$7,846 +0.7%$563,513 +8.7%
    2022$7,794 +41.9%$518,404 +48.8%
    2021$5,492 +2.2%$348,417 +3.1%
    2020$5,376 -4.5%$338,072 -3.6%
    2019$5,629 $350,611 -1.1%
    2018$5,629 +9%$354,646 +2.1%
    2017$5,166 +4.1%$347,352 +2.1%
    2016$4,962 $340,208 +14%
    2015$4,962 $298,300 -1.2%
    2014$4,962 +42022.1%$301,797 +129426.6%
    2013$12 $233
    Find assessor info on the county website

    Neighborhood: Rosedale

    Nearby schools

    GreatSchools rating
    Schools provided by the listing agent
    • Elementary: Braden River Elementary
    • Middle: Dr Mona Jain Middle
    • High: Lakewood Ranch High

    Source: Stellar MLS. This data may not be complete. We recommend contacting the local school district to confirm school assignments for this home.

    Get a cash offer in 3 minutes
    Find out how much your home could sell for in as little as 3 minutes with a no-obligation cash offer.
    Estimated market value
    $751,400
    Get a cash offer in 3 minutes
    Find out how much your home could sell for in as little as 3 minutes with a no-obligation cash offer.
    Estimated market value
    $751,400