* BOM due to no fault of seller. Buyer could not close on their existing property* Welcome to this stunning ground-floor condo, boasting a spacious and open layout perfect for both entertaining and relaxing. Enjoy outdoor living on your own private patio, accessible directly from the living area, perfect for morning coffee or evening relaxation.
Sold
$285,000
4776 W Powell Blvd Unit H-120, Gresham, OR 97030
3beds
1,216sqft
Residential, Condominium
Built in 1998
-- sqft lot
$281,600 Zestimate®
$234/sqft
$2,233 Estimated rent
Home value
$281,600
$259,000 - $307,000
$2,233/mo
Zestimate® history
Owner options
List your home for rent
$2,233/mo
Rent Zestimate®
Find your next renter with Zillow Rental Manager. Plus, with online applications, you can quickly screen prospective tenants – for free.
$2,233/mo
Rent Zestimate®
Refinance and save
$2,231/mo
Est. payment
Refinancing to a lower rate could help reduce your monthly payments and save thousands over the life of the loan.
$2,231/mo
Est. payment
Explore your selling options
Work with a Zillow partner agent
Leverage their expertise and Zillow's premium Showcase listings to get your home seen by more buyers.
Get startedList with your own agent
Get your home in front of millions of buyers by listing it on Zillow.
Learn how to do itSell it yourself
Take full control of how buyers see your home on Zillow by listing For Sale by Owner (FSBO).
List your homeWhat's special
Private patioSpacious and open layout
Zillow last checked:
Listing updated:
Listed by:
Estuardo Perez eperezpdx@gmail.com,
All Professionals Real Estate
Bought with:
Marissa Mars, 201215022
Knipe Realty ERA Powered
Source: RMLS (OR),MLS#: 24460144
Facts & features
Interior
Bedrooms & bathrooms
- Bedrooms: 3
- Bathrooms: 2
- Full bathrooms: 2
- Main level bathrooms: 2
Rooms
- Room types: Storage, Bedroom 2, Bedroom 3, Dining Room, Family Room, Kitchen, Living Room, Primary Bedroom
Primary bedroom
- Features: Bathroom, Double Closet
- Level: Main
- Area: 143
- Dimensions: 13 x 11
Bedroom 2
- Level: Main
- Area: 132
- Dimensions: 12 x 11
Bedroom 3
- Level: Main
- Area: 96
- Dimensions: 12 x 8
Dining room
- Level: Main
- Area: 90
- Dimensions: 10 x 9
Kitchen
- Level: Main
- Area: 90
- Width: 9
Living room
- Features: Fireplace, Sliding Doors
- Level: Main
- Area: 168
- Dimensions: 14 x 12
Heating
- Baseboard, Heat Pump, Fireplace(s)
Cooling
- Heat Pump
Appliances
- Included: Dishwasher, Free-Standing Refrigerator, Microwave, Washer/Dryer, Gas Water Heater
- Laundry: Hookup Available
Features
- Bathroom, Double Closet
- Flooring: Laminate
- Doors: Sliding Doors
- Windows: Double Pane Windows, Vinyl Frames
- Basement: Crawl Space
- Number of fireplaces: 1
- Fireplace features: Gas
Interior area
- Total structure area: 1,216
- Total interior livable area: 1,216 sqft
Property
Parking
- Total spaces: 1
- Parking features: Off Street, Secured, Detached
- Garage spaces: 1
Accessibility
- Accessibility features: Accessible Entrance, Accessible Full Bath, Accessible Hallway, Garage On Main, Ground Level, Minimal Steps, Natural Lighting, One Level, Walkin Shower, Accessibility
Features
- Levels: One
- Stories: 1
- Entry location: Ground Floor
- Patio & porch: Patio
- Exterior features: Dog Run
- Has private pool: Yes
- Has view: Yes
- View description: Trees/Woods
Lot
- Features: Gated, Level, Trees, Wooded
Details
- Additional structures: ToolShed
- Parcel number: R157257
- Zoning: CMF
Construction
Type & style
- Home type: Condo
- Property subtype: Residential, Condominium
Materials
- Vinyl Siding
- Foundation: Concrete Perimeter
- Roof: Composition,Shingle
Condition
- Resale
- New construction: No
- Year built: 1998
Utilities & green energy
- Gas: Gas
- Sewer: Public Sewer
- Water: Public
- Utilities for property: Cable Connected
Community & HOA
Community
- Security: Security Gate
- Subdivision: Emerald Valley
HOA
- Has HOA: Yes
- Amenities included: Cable T V, Gated, Maintenance Grounds, Meeting Room, Party Room, Pool, Road Maintenance, Trash, Water, Weight Room
- HOA fee: $440 monthly
Location
- Region: Gresham
Financial & listing details
- Price per square foot: $234/sqft
- Annual tax amount: $2,463
- Date on market: 9/19/2024
- Cumulative days on market: 84 days
- Listing terms: Cash,Conventional,FHA,VA Loan
- Road surface type: Paved
Price history
| Date | Event | Price |
|---|---|---|
| 2/7/2025 | Sold | $285,000$234/sqft |
Source:  RMLS (OR) #24460144 Report a problem RMLS (OR) #24460144 Report a problem | ||
| 12/12/2024 | Pending sale | $285,000$234/sqft |
Source: RMLS (OR) #24460144 Report a problem | ||
| 9/19/2024 | Listed for sale | $285,000$234/sqft |
Source: RMLS (OR) #24460144 Report a problem | ||
Public tax history
Tax history is unavailable.
Neighborhood: Centennial
Nearby homes
- $269,8003 bd2 ba1.2k sqft4776 W Powell Blvd UNIT 120, Gresham, OR 97030Off Market

- $241,0003 bd-- ba1.2k sqft4776 W Powell Blvd UNIT 220, Gresham, OR 97030Off Market
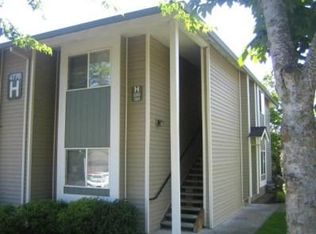
- $---- bd-- ba-- sqft4776 W Powell Blvd UNIT H-119, Gresham, OR 97030Off Market
- $260,0003 bd2 ba1.1k sqft4776 W Powell Blvd UNIT 119, Gresham, OR 97030Sold
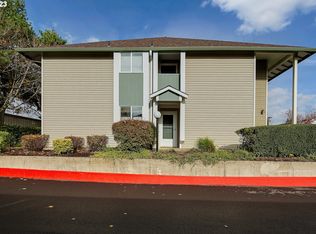
- $244,4003 bd2 ba1.1k sqft4776 W Powell Blvd UNIT 219, Gresham, OR 97030Off Market
- $154,500-- bd-- ba-- sqftLevy Code 383, Gresham, OR 97030Off Market
- $225,800-- bd-- ba-- sqft4792 W Powell Blvd UNIT 112, Gresham, OR 97030Off Market
- $154,500-- bd-- ba-- sqftLevy Code 383, Gresham, OR 97030Off Market
Nearby schools
GreatSchools rating
- 7/10Butler Creek Elementary SchoolGrades: K-5Distance: 1.7 mi
- 3/10Centennial Middle SchoolGrades: 6-8Distance: 0.8 mi
- 4/10Centennial High SchoolGrades: 9-12Distance: 0.4 mi
Schools provided by the listing agent
- Elementary: Butler Creek,Corbett
- Middle: Centennial
- High: Centennial
Source: RMLS (OR). This data may not be complete. We recommend contacting the local school district to confirm school assignments for this home.
Get a cash offer in 3 minutes
Find out how much your home could sell for in as little as 3 minutes with a no-obligation cash offer.
Estimated market value
$281,600
Get a cash offer in 3 minutes
Find out how much your home could sell for in as little as 3 minutes with a no-obligation cash offer.
Estimated market value
$281,600
- Oregon
- Multnomah County
- Gresham
- 97030
- Centennial
- 4776 W Powell Blvd Unit H-120
Nearby cities
Nearby neighborhoods
Nearby zip codes
Other Gresham Topics
