This all brick beauty in Hattiesburg Hills has plenty of room with 3 bedrooms, 2 baths, and a 3 car garage! The living room, with gas fireplace, looks out onto the privacy-fenced back yard where you will find an outdoor seating area, a beautiful inviting pool with a new liner, and wonderful landscaping! The kitchen has eat in dining, bar seating, entry onto back deck, and refrigerator stays with home. There is a pantry space in the utility room that leads to the garage. Primary bedroom has an on suite that includes: dual sinks, his and her closets, jetted tub and walk-in shower. There are 2 more bedrooms and a full bath as well. New roof is being put on any day now! Attic is partially floored, and there's hook ups for a water softener. Close to The Wilson Creek Greenway Trail and Rutledge Farm County Park. 3rd bay of garage is deeper and does have door to back yard. Roof is NEW!
Pending
Price cut: $5K (7/30)
$285,000
4776 W Stanford Street, Springfield, MO 65802
3beds
1,433sqft
Single Family Residence
Built in 2000
10,018 Square Feet Lot
$280,400 Zestimate®
$199/sqft
$2/mo HOA
What's special
Wonderful landscapingOutdoor seating areaBeautiful inviting poolHis and her closetsAll brick beautyRefrigerator stays with homeJetted tub
- 78 days
- 212
- 4
Likely to sell faster than
Zillow last checked:
Listing updated:
Listed by:
Cindy Fleig 417-575-8515,
Murney Associates - Primrose
Source: SOMOMLS as distributed by MLS GRID,MLS#: 60328667
Facts & features
Interior
Bedrooms & bathrooms
- Bedrooms: 3
- Bathrooms: 2
- Full bathrooms: 2
Heating
- Forced Air, Natural Gas
Cooling
- Attic Fan, Ceiling Fan(s), Central Air
Appliances
- Included: Dishwasher, Gas Water Heater, Free-Standing Electric Oven, Refrigerator, Microwave, Disposal
Features
- Walk-In Closet(s), Vaulted Ceiling(s), Tray Ceiling(s), Walk-in Shower
- Flooring: Carpet, Tile, Laminate
- Doors: Storm Door(s)
- Windows: Tilt-In Windows, Double Pane Windows, Blinds
- Has basement: No
- Attic: Partially Finished,Pull Down Stairs
- Has fireplace: Yes
- Fireplace features: Living Room, Gas
Interior area
- Total structure area: 1,433
- Total interior livable area: 1,433 sqft
- Finished area above ground: 1,433
- Finished area below ground: 0
Property
Parking
- Total spaces: 3
- Parking features: Garage Faces Front
- Attached garage spaces: 3
Features
- Levels: One
- Stories: 1
- Exterior features: Rain Gutters
- Pool features: Above Ground
- Has spa: Yes
- Spa features: Bath
- Fencing: Privacy,Full,Wood
Lot
- Size: 10,018 Square Feet
- Features: Landscaped
Details
- Additional structures: Shed(s)
- Parcel number: 1330300055
Construction
Type & style
- Home type: SingleFamily
- Architectural style: Traditional
- Property subtype: Single Family Residence
Materials
- Stone, Brick
- Roof: Composition
Condition
- Year built: 2000
Utilities & green energy
- Sewer: Public Sewer
- Water: Public
Community & HOA
Community
- Subdivision: Hattiesburg Hills
HOA
- Services included: Common Area Maintenance
- HOA fee: $27 annually
Location
- Region: Springfield
Financial & listing details
- Price per square foot: $199/sqft
- Tax assessed value: $214,900
- Annual tax amount: $2,265
- Date on market: 7/12/2026
- Listing terms: Cash,VA Loan,FHA,Conventional
Estimated market value
$280,400
$266,000 - $294,000
$1,626/mo
Price history
| Date | Event | Price |
|---|---|---|
| 9/10/2026 | Pending sale | $285,000$199/sqft |
Source:  SOMOMLS as distributed by MLS GRID #60328667 Report a problem SOMOMLS as distributed by MLS GRID #60328667 Report a problem | ||
| 7/30/2026 | Price change | $285,000-1.7%$199/sqft |
Source: SOMOMLS as distributed by MLS GRID #60328667 Report a problem | ||
| 7/12/2026 | Price change | $290,000+9.4%$202/sqft |
Source: SOMOMLS as distributed by MLS GRID #60328667 Report a problem | ||
| 6/9/2023 | Pending sale | $265,000$185/sqft |
Source: SOMOMLS as distributed by MLS GRID #60244338 Report a problem | ||
| 6/7/2023 | Listed for sale | $265,000+89.4%$185/sqft |
Source: SOMOMLS as distributed by MLS GRID #60244338 Report a problem | ||
| 8/29/2014 | Listing removed | $139,900$98/sqft |
Source: Coldwell Banker Vanguard, Realtors #60006303 Report a problem | ||
| 8/4/2014 | Listed for sale | $139,900$98/sqft |
Source: Coldwell Banker - Vanguard #60006303 Report a problem | ||
Public tax history
| Year | Property taxes | Tax assessment |
|---|---|---|
| 2025 | $2,266 +10.9% | $40,830 +13.8% |
| 2024 | $2,043 +2% | $35,890 |
| 2023 | $2,002 +17.5% | $35,890 +18.6% |
| 2022 | $1,704 0% | $30,270 |
| 2021 | $1,704 +34% | $30,270 +24.1% |
| 2020 | $1,272 +5.6% | $24,400 +8.4% |
| 2018 | $1,205 +12.9% | $22,500 +13.1% |
| 2017 | $1,067 | $19,900 |
| 2016 | $1,067 | $19,900 |
| 2015 | $1,067 +0.1% | $19,900 +3.5% |
| 2014 | $1,067 | $19,230 -10.3% |
| 2012 | -- | $21,440 |
| 2011 | -- | $21,440 -4.2% |
| 2010 | -- | $22,380 +2.6% |
| 2006 | $919 | $21,810 |
| 2005 | $919 +5% | $21,810 +8.7% |
| 2004 | $875 +0.3% | $20,060 |
| 2003 | $872 +531.9% | $20,060 |
| 2002 | $138 +22% | $20,060 +524.9% |
| 2001 | $113 | $3,210 |
Find assessor info on the county website
Monthly payment
Est. payment
Payment breakdown
Explore the cost of this home by adjusting the details. Changes won't be saved.Climate risks
Neighborhood: 65802
Nearby schools
Schools provided by the listing agent
- Elementary: Republic
- Middle: Republic
- High: Republic
Source: SOMOMLS as distributed by MLS GRID. This data may not be complete. We recommend contacting the local school district to confirm school assignments for this home.
Similar homes
- $279,9003 bd2 ba1.5k sqft1054 S Tanner Drive, Springfield, MO 65802Active
 MLS ID #60328639, Troy Smith, Smith Realty. SOMOMLS as distributed by MLS GRID
 - $314,9004 bd2 ba1.7k sqft4565 W Greenridge Street, Springfield, MO 65807Active
 MLS ID #60334123, Ronald P Hartman, RE/MAX House of Brokers. SOMOMLS as distributed by MLS GRID
 - $260,0003 bd2 ba1.4k sqft936 S Duke Court, Springfield, MO 65802Active
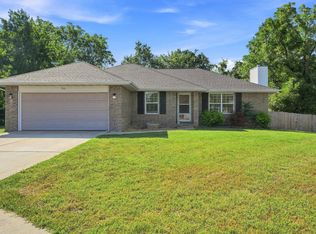 MLS ID #60332608, Holt Homes Group, Keller Williams Local. SOMOMLS as distributed by MLS GRID
 - $255,0003 bd2 ba1.3k sqft4037 W Linwood Street, Springfield, MO 65807Active
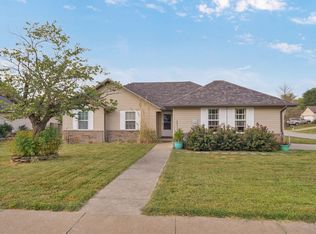 MLS ID #60333866, Wes Litton, Keller Williams Local. SOMOMLS as distributed by MLS GRID
 - $299,9003 bd2 ba1.7k sqft4006 W Juno Street, Springfield, MO 65802ActiveMLS ID #60330424, Emily I. Johnson, House Theory Realty. SOMOMLS as distributed by MLS GRID
- $289,0003 bd2 ba1.9k sqft8383 W Sunset Drive, Springfield, MO 65802ActiveMLS ID #60330282, Wes Litton, Keller Williams Local. SOMOMLS as distributed by MLS GRID
- $248,9003 bd2 ba1.3k sqft1560 S Timbercreek Avenue, Springfield, MO 65807ActiveMLS ID #60333789, Rashelle Igert, Murney Associates - Nixa. SOMOMLS as distributed by MLS GRID
- $278,9993 bd2 ba1.6k sqft3115 W Edgewood Street, Springfield, MO 65807ActiveMLS ID #60317129, 417realestate.com, Real Broker, LLC. SOMOMLS as distributed by MLS GRID
- $270,9003 bd2 ba1.8k sqft3977 W Beechwood Street, Springfield, MO 65807ActiveMLS ID #60327969, Heath Jech, Keller Williams Local. SOMOMLS as distributed by MLS GRID
- $335,0003 bd2 ba1.8k sqft725 S Christopher Avenue, Springfield, MO 65802Active w/ContingencyMLS ID #60332095, Debra L Parrish, Murney Associates - Primrose. SOMOMLS as distributed by MLS GRID
- $296,0003 bd2 ba1.4k sqft3525 W Village Terrace, Springfield, MO 65810ActiveMLS ID #60333991, Michele Ward, Murney Associates - Primrose. SOMOMLS as distributed by MLS GRID
- $234,9003 bd2 ba1.1k sqft4432 W Huckleberry Street, Springfield, MO 65802ActiveMLS ID #60321355, Jacob Perry, Murney Associates - Primrose. SOMOMLS as distributed by MLS GRID
- $279,0003 bd2 ba1.4k sqft3407 W Vincent Drive, Springfield, MO 65810ActiveMLS ID #60326484, Douglas Lutz, Keller Williams Local. SOMOMLS as distributed by MLS GRID
- $269,9003 bd2 ba1.4k sqft3527 W Sagamont Street, Springfield, MO 65807ActiveMLS ID #60325552, Austin Brady Morton, Sturdy Real Estate. SOMOMLS as distributed by MLS GRID
- $265,0002 bd2 ba1.6k sqft3111 W Sunset Street, Springfield, MO 65807Active w/ContingencyMLS ID #60332565, Ethel Curbow, AMAX Real Estate. SOMOMLS as distributed by MLS GRID
- $299,9003 bd2 ba1.6k sqft2834 W Lasalle Street, Springfield, MO 65807ActiveMLS ID #60332599, Tyler Richardson, Keller Williams Local. SOMOMLS as distributed by MLS GRID
- $259,9003 bd2 ba1.3k sqft3416 W Sagamont Street, Springfield, MO 65807ActiveMLS ID #60324267, Kerrie M Le, ReeceNichols - Springfield. SOMOMLS as distributed by MLS GRID
- $249,9003 bd2 ba1.4k sqft3484 S Meadowlark Avenue, Springfield, MO 65807ActiveMLS ID #60328146, Rebecca Keepper, EXP Realty LLC. SOMOMLS as distributed by MLS GRID
- $299,9004 bd3 ba2k sqft3619 W El Castile Street, Springfield, MO 65807ActiveMLS ID #60331682, Douglas A Andrews, Century Realty, SIQ, Inc.. SOMOMLS as distributed by MLS GRID
- $315,0003 bd2 ba1.6k sqft3265 W Grandview Street, Springfield, MO 65803ActiveMLS ID #60333592, Debra L Parrish, Murney Associates - Primrose. SOMOMLS as distributed by MLS GRID
