Great New Price Great Lock and Leave Living Lowes Island earns high marks for location and work-life balance. Golf cart-friendly neighborhood - quick access to community amenities - miles of nature trails in Seneca Regional Park - along the Potomac River. Medinah Townhome End unit/premium lot 2800 sq ft 3 levels above ground Brick sides Large garage Hardwoods Widened driveway Patio (w/runoff control) Great light No interior views overlooking aluminum siding Details: Lower Level - side & garage entry; living space, walk-out patio; laundry/utility Middle Level - living; dining; kitchen (excellent cabinet space, pantry closet and butler's space); half bath Upper Level - primary bedroom with walk-in closet & adjoining bath; two bedrooms with double closet space; full hall bath Convenient access to major roadways, corporate hubs, town options, and rail: Route 7/Leesburg Pike, FFX County Pkwy, Route 28, Dulles Toll, 495, 15N. Waxpool/Dulles/Reston/Tysons/Herndon/Great Falls, Reston, Ashburn/One Loudoun, Leesburg. IAD/DCA, Silver Line Metro. Cascades Homeowners Community (HOA) - well managed and maintained: access to area pools, tennis/pickleball/sport courts, tot lots, clubhouse, gym, walking and biking paths (incl in Homeowners fee). Please check the DOCUMENTS section for Medinah Condo Assoc Benefits and Home Upgrades
For sale
Price cut: $9K (8/19)
$720,000
47761 Scotsborough Sq, Sterling, VA 20165
3beds
2,204sqft
Townhouse
Built in 2000
-- sqft lot
$-- Zestimate®
$327/sqft
$445/mo HOA
What's special
Along the potomac riverGolf cart-friendly neighborhoodBrick sidesLarge garageWidened drivewayWalk-out patioHalf bath
- 61 days
- 335
- 20
Zillow last checked:
Listing updated:
Listed by:
Sheila Cooper 703-626-1033,
Berkshire Hathaway HomeServices PenFed Realty 703-716-2900,
Listing Team: The Cooper Group
Source: Bright MLS,MLS#: VALO2129518
Facts & features
Interior
Bedrooms & bathrooms
- Bedrooms: 3
- Bathrooms: 3
- Full bathrooms: 2
- 1/2 bathrooms: 1
- Main level bathrooms: 1
Basement
- Area: 0
Heating
- Forced Air, Natural Gas
Cooling
- Central Air, Electric
Appliances
- Included: Microwave, Built-In Range, Cooktop, Dishwasher, Disposal, Dryer, Self Cleaning Oven, Oven/Range - Gas, Refrigerator, Washer, Electric Water Heater, Gas Water Heater
Features
- Soaking Tub, Bathroom - Stall Shower, Bathroom - Tub Shower, Breakfast Area, Butlers Pantry, Dining Area, Family Room Off Kitchen, Open Floorplan, Pantry, Primary Bath(s), Recessed Lighting, Walk-In Closet(s)
- Flooring: Carpet, Wood
- Windows: Bay/Bow, Palladian, Sliding, Window Treatments
- Basement: Connecting Stairway,Full,Finished,Garage Access,Heated,Exterior Entry,Side Entrance
- Number of fireplaces: 1
- Fireplace features: Gas/Propane
Interior area
- Total structure area: 2,204
- Total interior livable area: 2,204 sqft
- Finished area above ground: 2,204
- Finished area below ground: 0
Video & virtual tour
Property
Parking
- Total spaces: 4
- Parking features: Garage Faces Front, Concrete, Private, Attached, Driveway
- Attached garage spaces: 2
- Uncovered spaces: 2
Accessibility
- Accessibility features: None
Features
- Levels: Three
- Stories: 3
- Exterior features: Lighting, Rain Gutters, Sidewalks, Street Lights
- Pool features: Community
Lot
- Features: Backs - Open Common Area, Corner Lot, Landscaped, Rear Yard, SideYard(s), Corner Lot/Unit
Details
- Additional structures: Above Grade, Below Grade
- Parcel number: 005106556001
- Zoning: PDH4
- Special conditions: Standard
Construction
Type & style
- Home type: Townhouse
- Architectural style: Contemporary,Transitional
- Property subtype: Townhouse
Materials
- Masonry
- Foundation: Slab
Condition
- Excellent
- New construction: No
- Year built: 2000
Utilities & green energy
- Electric: Underground
- Sewer: Public Sewer
- Water: Public
- Utilities for property: Phone Connected, Underground Utilities, Fiber Optic
Community & HOA
Community
- Features: Pool
- Subdivision: Cascades
HOA
- Has HOA: Yes
- Amenities included: Clubhouse, Common Grounds, Community Center, Fitness Center, Jogging Path, Meeting Room, Party Room, Picnic Area, Pool, Recreation Facilities, Tennis Court(s), Tot Lots/Playground
- Services included: All Ground Fee, Common Area Maintenance, Insurance, Lawn Care Front, Lawn Care Rear, Lawn Care Side, Maintenance Grounds, Management, Pest Control, Reserve Funds, Road Maintenance, Snow Removal, Trash
- HOA fee: $445 monthly
- HOA name: CASCADES
Location
- Region: Sterling
Financial & listing details
- Price per square foot: $327/sqft
- Tax assessed value: $622,000
- Annual tax amount: $5,007
- Date on market: 7/6/2026
- Listing agreement: Exclusive Right To Sell
- Listing terms: Cash,Conventional
- Exclusions: Hall Light Fixture At Top Of Stairs To Main Level Does Not Convey
- Ownership: Condominium
Estimated market value
Not available
Estimated sales range
Not available
$3,211/mo
Price history
| Date | Event | Price |
|---|---|---|
| 8/19/2026 | Price change | $720,000-1.2%$327/sqft |
Source:  Bright MLS #VALO2129518 Report a problem Bright MLS #VALO2129518 Report a problem | ||
| 8/7/2026 | Price change | $729,000-1.4%$331/sqft |
Source: Bright MLS #VALO2129518 Report a problem | ||
| 7/13/2026 | Listed for sale | $739,000+71.9%$335/sqft |
Source: Bright MLS #VALO2129518 Report a problem | ||
| 4/22/2015 | Sold | $430,000-4.4%$195/sqft |
Source: Public Record Report a problem | ||
| 10/27/2014 | Listing removed | $449,900$204/sqft |
Source: Weichert Realtors #LO8428571 Report a problem | ||
| 10/8/2014 | Price change | $449,900-3.2%$204/sqft |
Source: Weichert Realtors #LO8428571 Report a problem | ||
| 9/18/2014 | Price change | $464,900-3%$211/sqft |
Source: Weichert Realtors #LO8428571 Report a problem | ||
| 8/14/2014 | Listed for sale | $479,500+24.5%$218/sqft |
Source: Weichert, REALTORS #LO8428571 Report a problem | ||
| 9/12/2011 | Sold | $385,000+0%$175/sqft |
Source: Public Record Report a problem | ||
| 7/14/2011 | Price change | $384,900-1.3%$175/sqft |
Source: Linton Hall Realtors #LO7647988 Report a problem | ||
| 6/14/2011 | Price change | $389,900-2.5%$177/sqft |
Source: Linton Hall Realtors #LO7647988 Report a problem | ||
| 6/3/2011 | Price change | $400,000-2.4%$181/sqft |
Source: Linton Hall Realtors #LO7647988 Report a problem | ||
| 5/29/2011 | Price change | $409,900+5.1%$186/sqft |
Source: Linton Hall Realtors #LO7647988 Report a problem | ||
| 3/16/2011 | Price change | $389,900-2.5%$177/sqft |
Source: Linton Hall Realtors #LO7544021 Report a problem | ||
| 3/5/2011 | Listed for sale | $400,000+22.2%$181/sqft |
Source: Linton Hall Realtors #LO7544021 Report a problem | ||
| 4/30/2002 | Sold | $327,378$149/sqft |
Source: Public Record Report a problem | ||
Public tax history
| Year | Property taxes | Tax assessment |
|---|---|---|
| 2026 | $5,007 +0.3% | $622,000 +0.3% |
| 2025 | $4,992 +0.8% | $620,120 +8.3% |
| 2024 | $4,951 +8.8% | $572,410 +10% |
| 2023 | $4,551 +1.2% | $520,170 +2.9% |
| 2022 | $4,499 -7.8% | $505,490 +1.5% |
| 2021 | $4,879 +5% | $497,840 +10.9% |
| 2020 | $4,646 | $448,900 +2.9% |
| 2019 | $4,646 +3.4% | $436,340 +5.4% |
| 2018 | $4,493 +1.3% | $414,060 +5% |
| 2017 | $4,434 -14.5% | $394,170 -5.4% |
| 2016 | $5,189 | $416,680 +47.7% |
| 2015 | $5,189 +12.7% | $282,150 -2.2% |
| 2014 | $4,604 +3.9% | $288,590 +7.9% |
| 2013 | $4,429 | $267,540 |
| 2012 | -- | -- |
| 2011 | -- | -- |
| 2010 | -- | -- |
| 2009 | -- | $366,100 -20.6% |
| 2008 | -- | $461,300 -7.5% |
| 2007 | -- | $498,800 -6.4% |
| 2006 | -- | $532,800 +23% |
| 2005 | -- | $433,300 |
| 2004 | -- | $433,300 +33.4% |
| 2003 | -- | $324,700 |
Find assessor info on the county website
Monthly payment
Est. payment
Payment breakdown
Explore the cost of this home by adjusting the details. Changes won't be saved.Climate risks
Neighborhood: 20165
Nearby schools
Schools provided by the listing agent
- District: Loudoun County Public Schools
Source: Bright MLS. This data may not be complete. We recommend contacting the local school district to confirm school assignments for this home.
- $756,3003 bd4 ba-- sqft47763 Scotsborough Sq, Potomac Falls, VA 20165Off Market

- $681,3003 bd4 ba2.4k sqft47763 Scotsborough Sq, Sterling, VA 20165Off Market

- $672,9003 bd4 ba2.5k sqft47765 Scotsborough Sq, Sterling, VA 20165Off Market
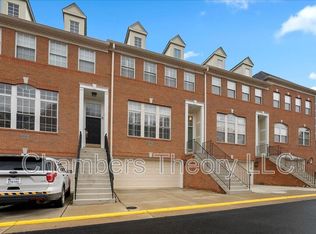
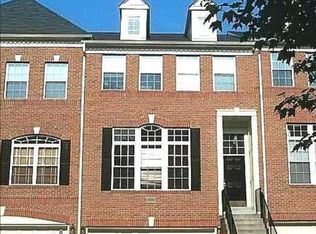
- $659,2003 bd4 ba2.4k sqft47767 Scotsborough Sq, Sterling, VA 20165Off Market
Similar homes
- $715,0003 bd4 ba2.8k sqft20804 Miranda Falls Sq, Sterling, VA 20165For Sale

 MLS ID #VALO2133978, Tamer Eid, DC Premier Real Estate, LLC. Bright MLS
 - $685,0003 bd4 ba2.2k sqft46678 Abigail Ter, Sterling, VA 20165For Sale
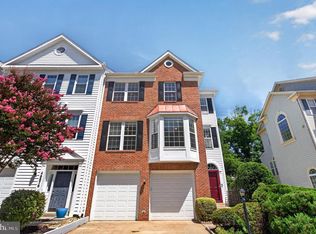 MLS ID #VALO2132958, Geovanni Argueta, Real Broker, LLC. Bright MLS
 - $679,0003 bd4 ba2.4k sqft20901 Cosworth Ter, Sterling, VA 20165For Sale
 MLS ID #VALO2134910, Shawn Ziglari, Choice Property Management Services LLC. Bright MLS
 - $650,0003 bd4 ba2.1k sqft20966 Martingale Sq, Sterling, VA 20165For Sale
 MLS ID #VALO2134722, Timothy Pierson, KW United. Bright MLS
 - $699,9993 bd3 ba2k sqftCountryside, Sterling, VA 20165For SaleMLS ID #VALO2133430, Ivan Rakela Gutierrez, Real Broker, LLC. Bright MLS
- $609,0003 bd3 ba2k sqft20827 Butterwood Falls Ter, Sterling, VA 20165For SaleMLS ID #VALO2132766, Marta Bingham, Real Broker, LLC. Bright MLS
- $615,0003 bd4 ba2k sqft45556 Lake Haven Ter, Sterling, VA 20165For SaleMLS ID #VALO2132802, John McCambridge, Samson Properties. Bright MLS
- $529,9902 bd4 ba1.8k sqft46183 Cecil Ter, Sterling, VA 20165For SaleMLS ID #VALO2133284, Chuck LaRock, Keller Williams Realty. Bright MLS
- $699,9003 bd4 ba3.2k sqft22582 Scattersville Gap Ter, Ashburn, VA 20148For SaleMLS ID #VALO2134234, Casey Margenau, Casey Margenau Fine Homes and Estates LLC. Bright MLS
- $674,9994 bd4 ba2.1k sqft22883 Eileen Sq, Sterling, VA 20166For SaleMLS ID #VALO2130030, Erik Beall, EXP Realty, LLC. Bright MLS
- $599,9003 bd4 ba2k sqft22952 Fleet Ter, Sterling, VA 20166For SaleMLS ID #VALO2134552, Victoria Zhao, Samson Properties. Bright MLS
- $680,0003 bd3 ba1.6k sqft45629 Livingstone Station St, Sterling, VA 20166For SaleMLS ID #VALO2133848, Tyler Nguyen, EXP Realty, LLC. Bright MLS
- $565,0003 bd3 ba1.7k sqft46814 Ironstone Ter, Sterling, VA 20164For SaleMLS ID #VALO2127034, Patricia Salgado, Metas Realty Group, LLC. Bright MLS
- $709,0003 bd4 ba2.1k sqft10166 Treble Ct, Rockville, MD 20850For SaleMLS ID #MDMC2251110, David Choi, NewStar 1st Realty, LLC. Bright MLS
- $775,0003 bd4 ba2k sqft116 Herndon Mill Cir, Herndon, VA 20170For SaleMLS ID #VAFX2330446, Madhu KC, Samson Properties. Bright MLS
- $725,0003 bd4 ba2.4k sqft42795 Shaler St, Chantilly, VA 20152For SaleMLS ID #VALO2134812, Alexandre Ardon, Corcoran McEnearney. Bright MLS
- $630,0003 bd3 ba2k sqft44177 Paget Ter, Ashburn, VA 20147For SaleMLS ID #VALO2130432, Jennifer Mack, EXP Realty, LLC. Bright MLS
- $729,9003 bd4 ba2.6k sqft22540 Airmont Woods Ter, Ashburn, VA 20148For SaleMLS ID #VALO2130708, Raghava Pallapolu, Fairfax Realty 50/66 LLC. Bright MLS
- $715,0003 bd3 ba2.6k sqft25107 Silurian Ter, Aldie, VA 20105For SaleMLS ID #VALO2134958, Andrew Cho, KW Metro Center. Bright MLS
- $650,0003 bd4 ba1.9k sqft2155 Pond View Ct, Reston, VA 20191For SaleMLS ID #VAFX2337796, Keith Herrmann, KW United. Bright MLS
